Paul's DecksPaul's Decks

Services

What we build

Decks, outdoor rooms and everything that goes with them — built by the same person who quotes the job.

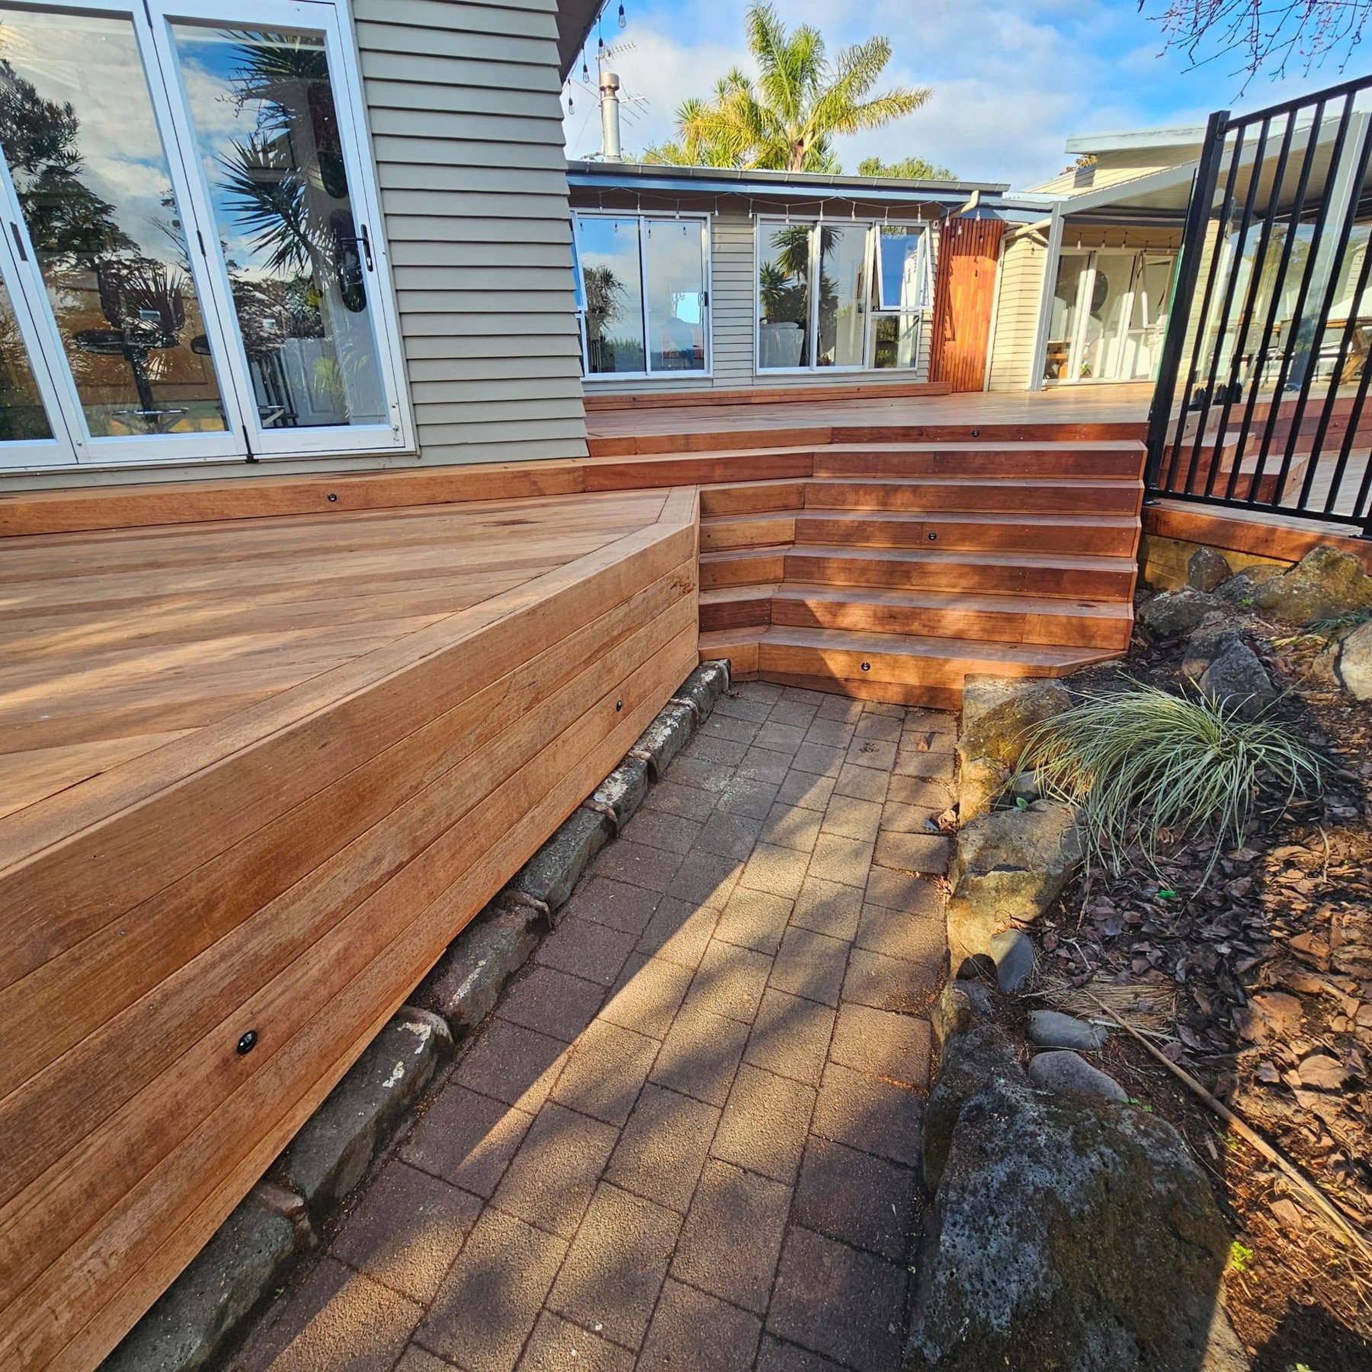
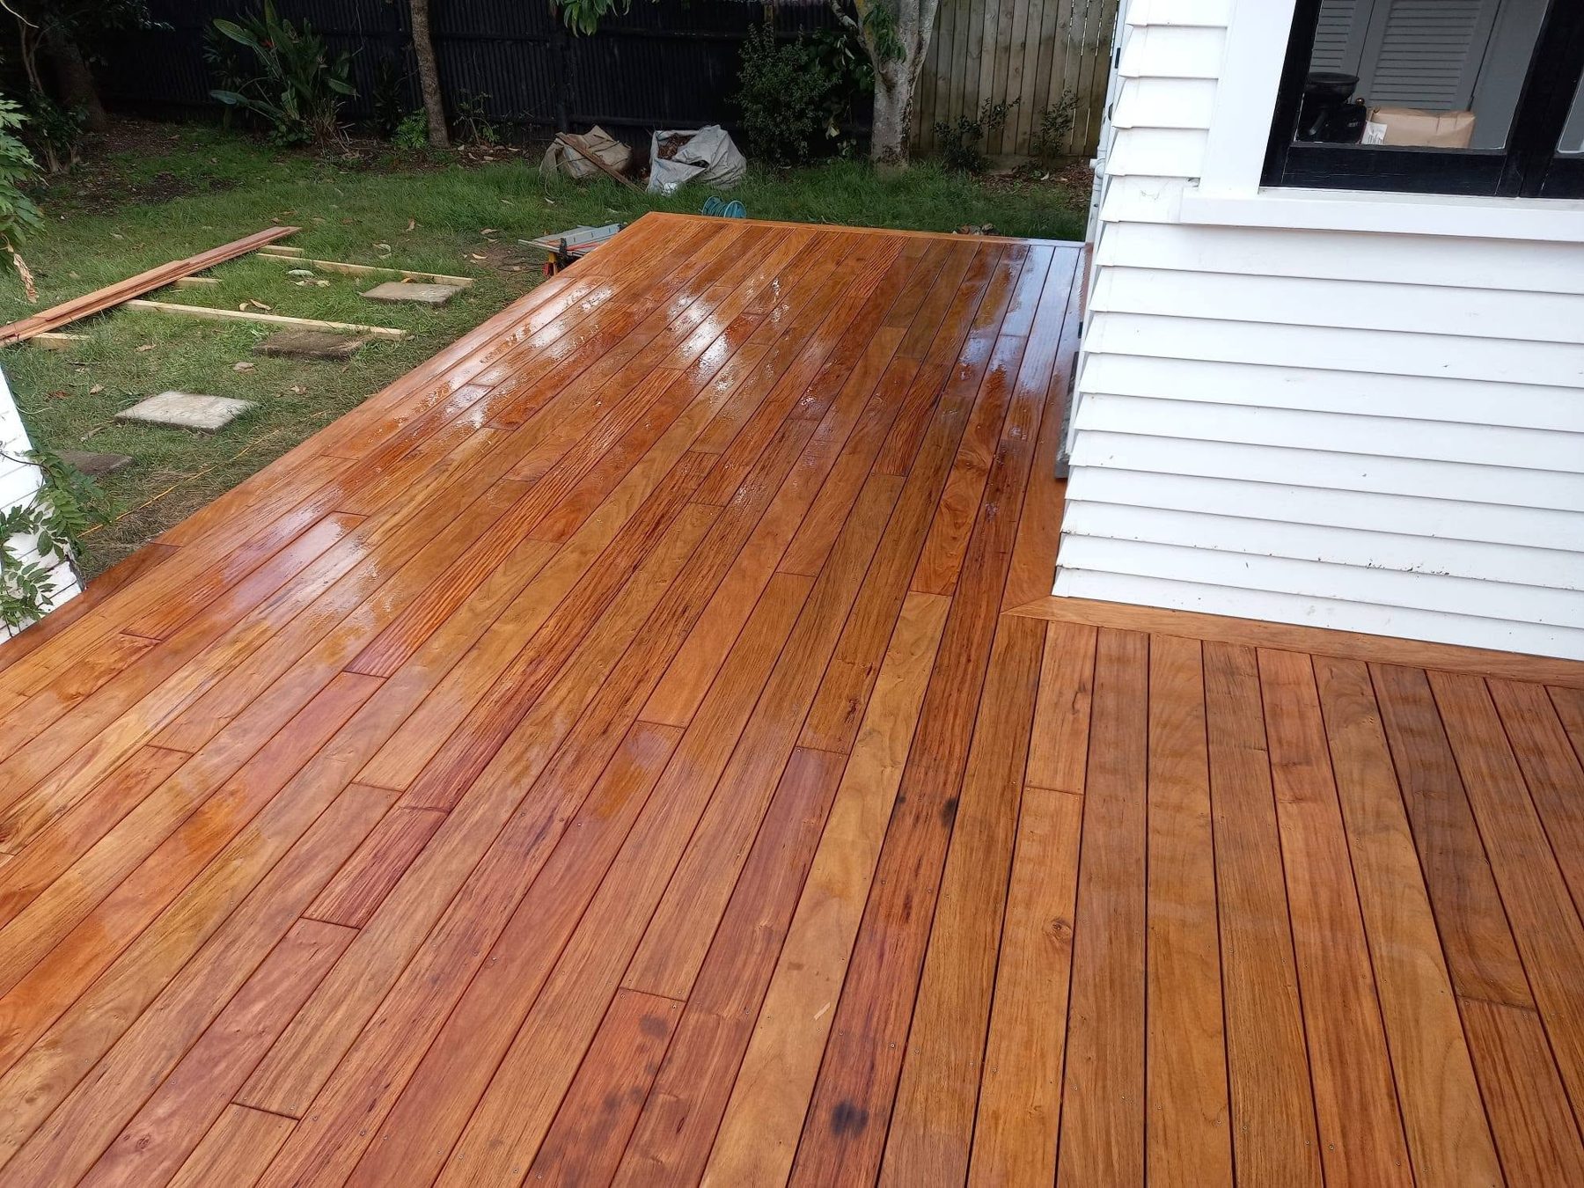
Freshly oiled kwila timber decking

Timber decking

Timber is still the most popular choice in Auckland back yards, and for good reason — the colour, the grain and the way it feels underfoot. We build in kwila for a rich, hard-wearing finish, or treated pine when budget matters more than looks. Either way the substructure is done properly, because that's the part you never see and can never fix easily later.

  • Warm, natural look that suits older and newer homes alike
  • Can be re-oiled to bring the colour back year after year
  • Hard-wearing kwila handles Auckland sun and rain
  • Screws set below the surface for a smooth, bare-foot finish

Materials: Kwila, H3.2 and H4 treated pine, Stainless and coated fixings, Concrete piles

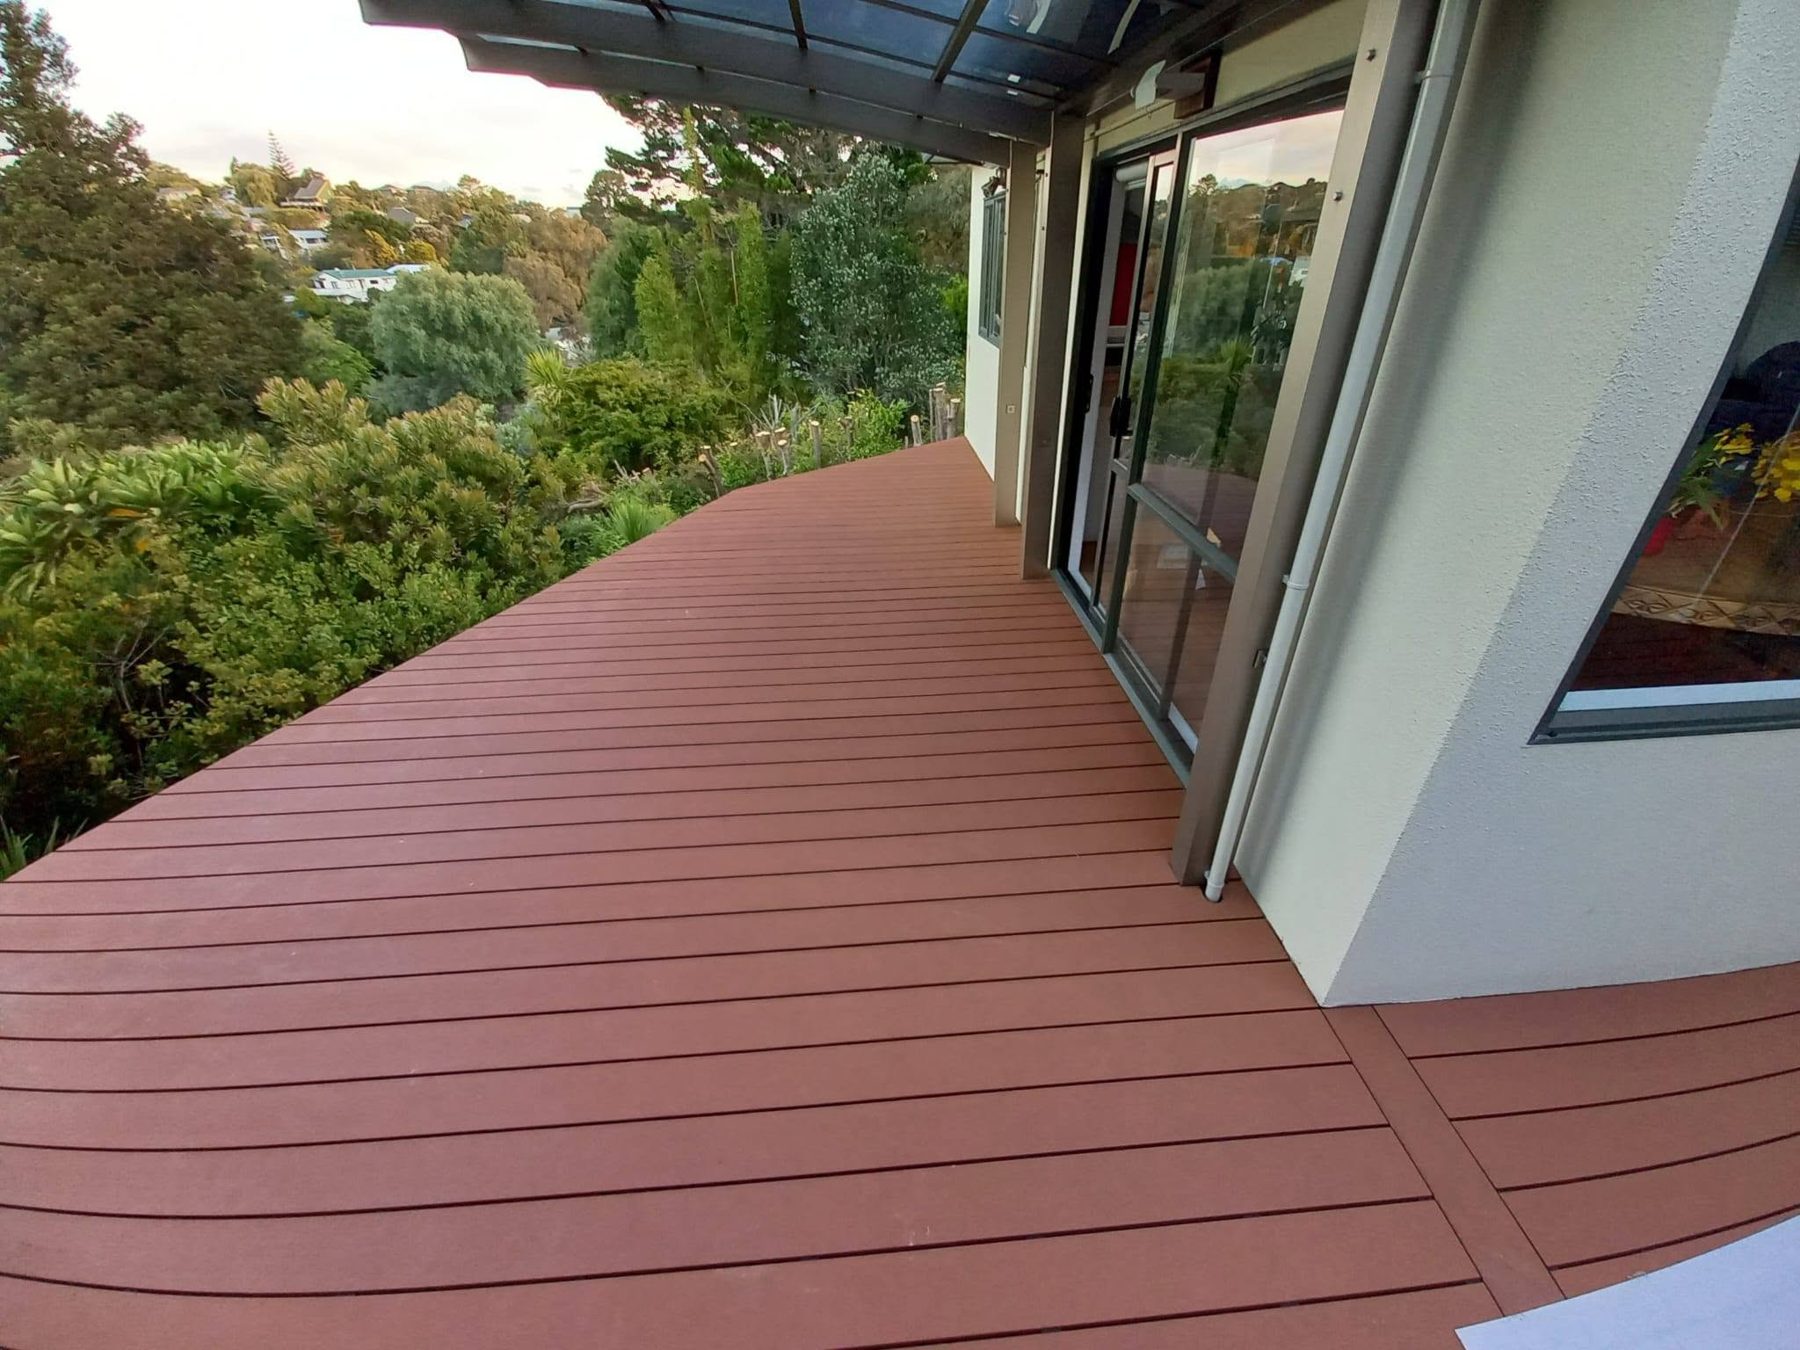
Composite decking running alongside a house

Composite decking

If the thought of sanding and oiling every summer doesn't appeal, composite is worth a look. It costs more up front, then largely looks after itself — a wash down is about it. Hidden clip fixing systems mean there are no screw heads on show, and the substructure is set out to suit the board manufacturer's spans rather than guessing.

  • No annual oiling or staining
  • Holds its colour and won't splinter
  • Hidden fixings for a clean surface
  • Good around pools and in shaded, damp spots

Materials: Composite decking boards, Hidden fixing clips, H4 treated substructure, Composite fascia

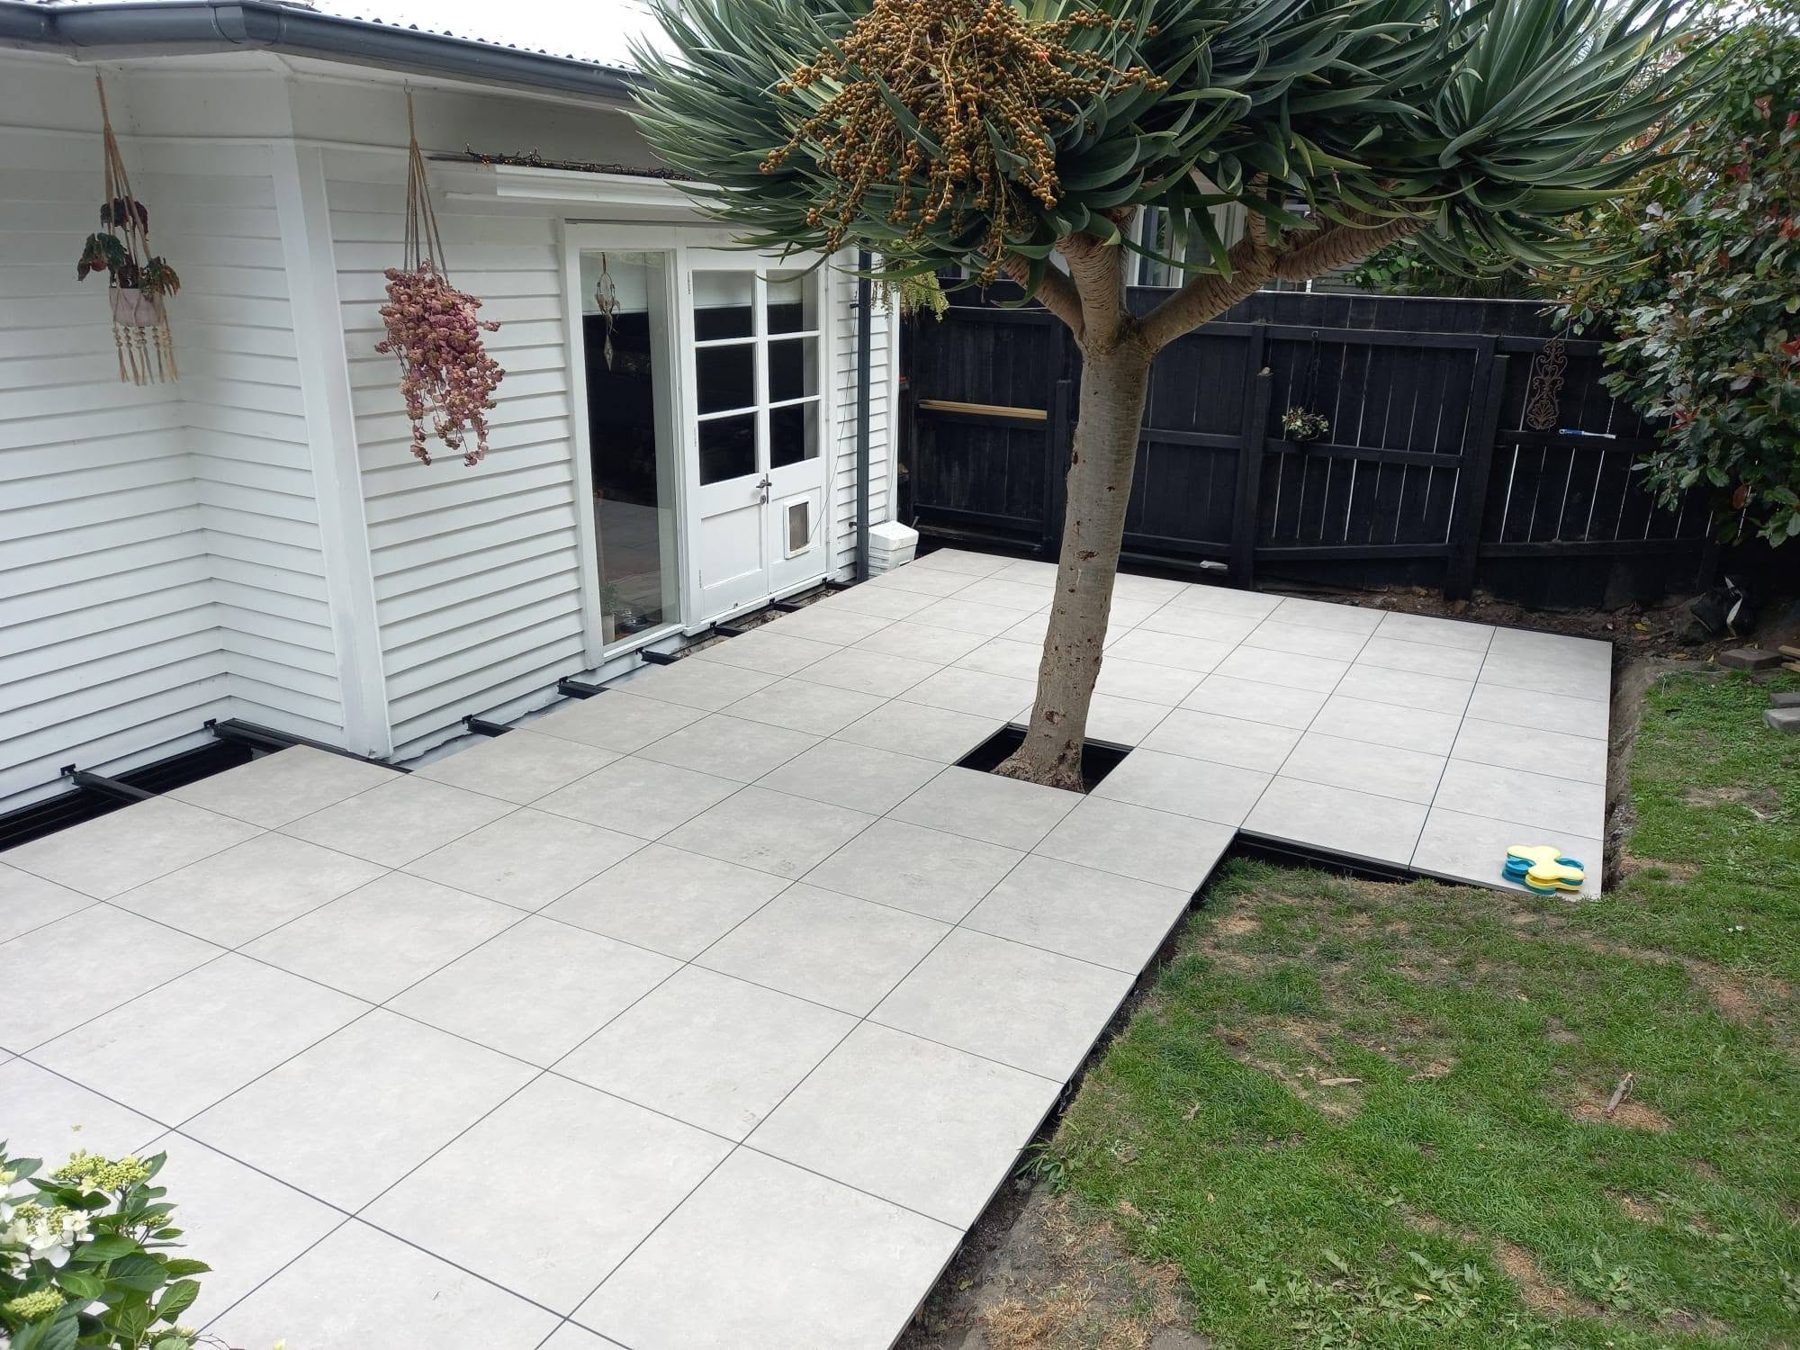
Tiled outdoor patio beside a weatherboard house

Outdoor tiling

Tiled outdoor areas flow beautifully from an indoor living space, especially when the finished level matches the floor inside. Tiles are set out on adjustable aluminium subframes or pedestals so everything sits dead flat with a slight fall away from the house, which is what keeps joints from cracking a year later.

  • Seamless transition from indoor flooring
  • Dead-flat finish with fall built away from the house
  • Very low maintenance surface
  • Works over existing concrete or on new subframes

Materials: Outdoor porcelain tiles, Adjustable aluminium subframe, Adjustable pedestals

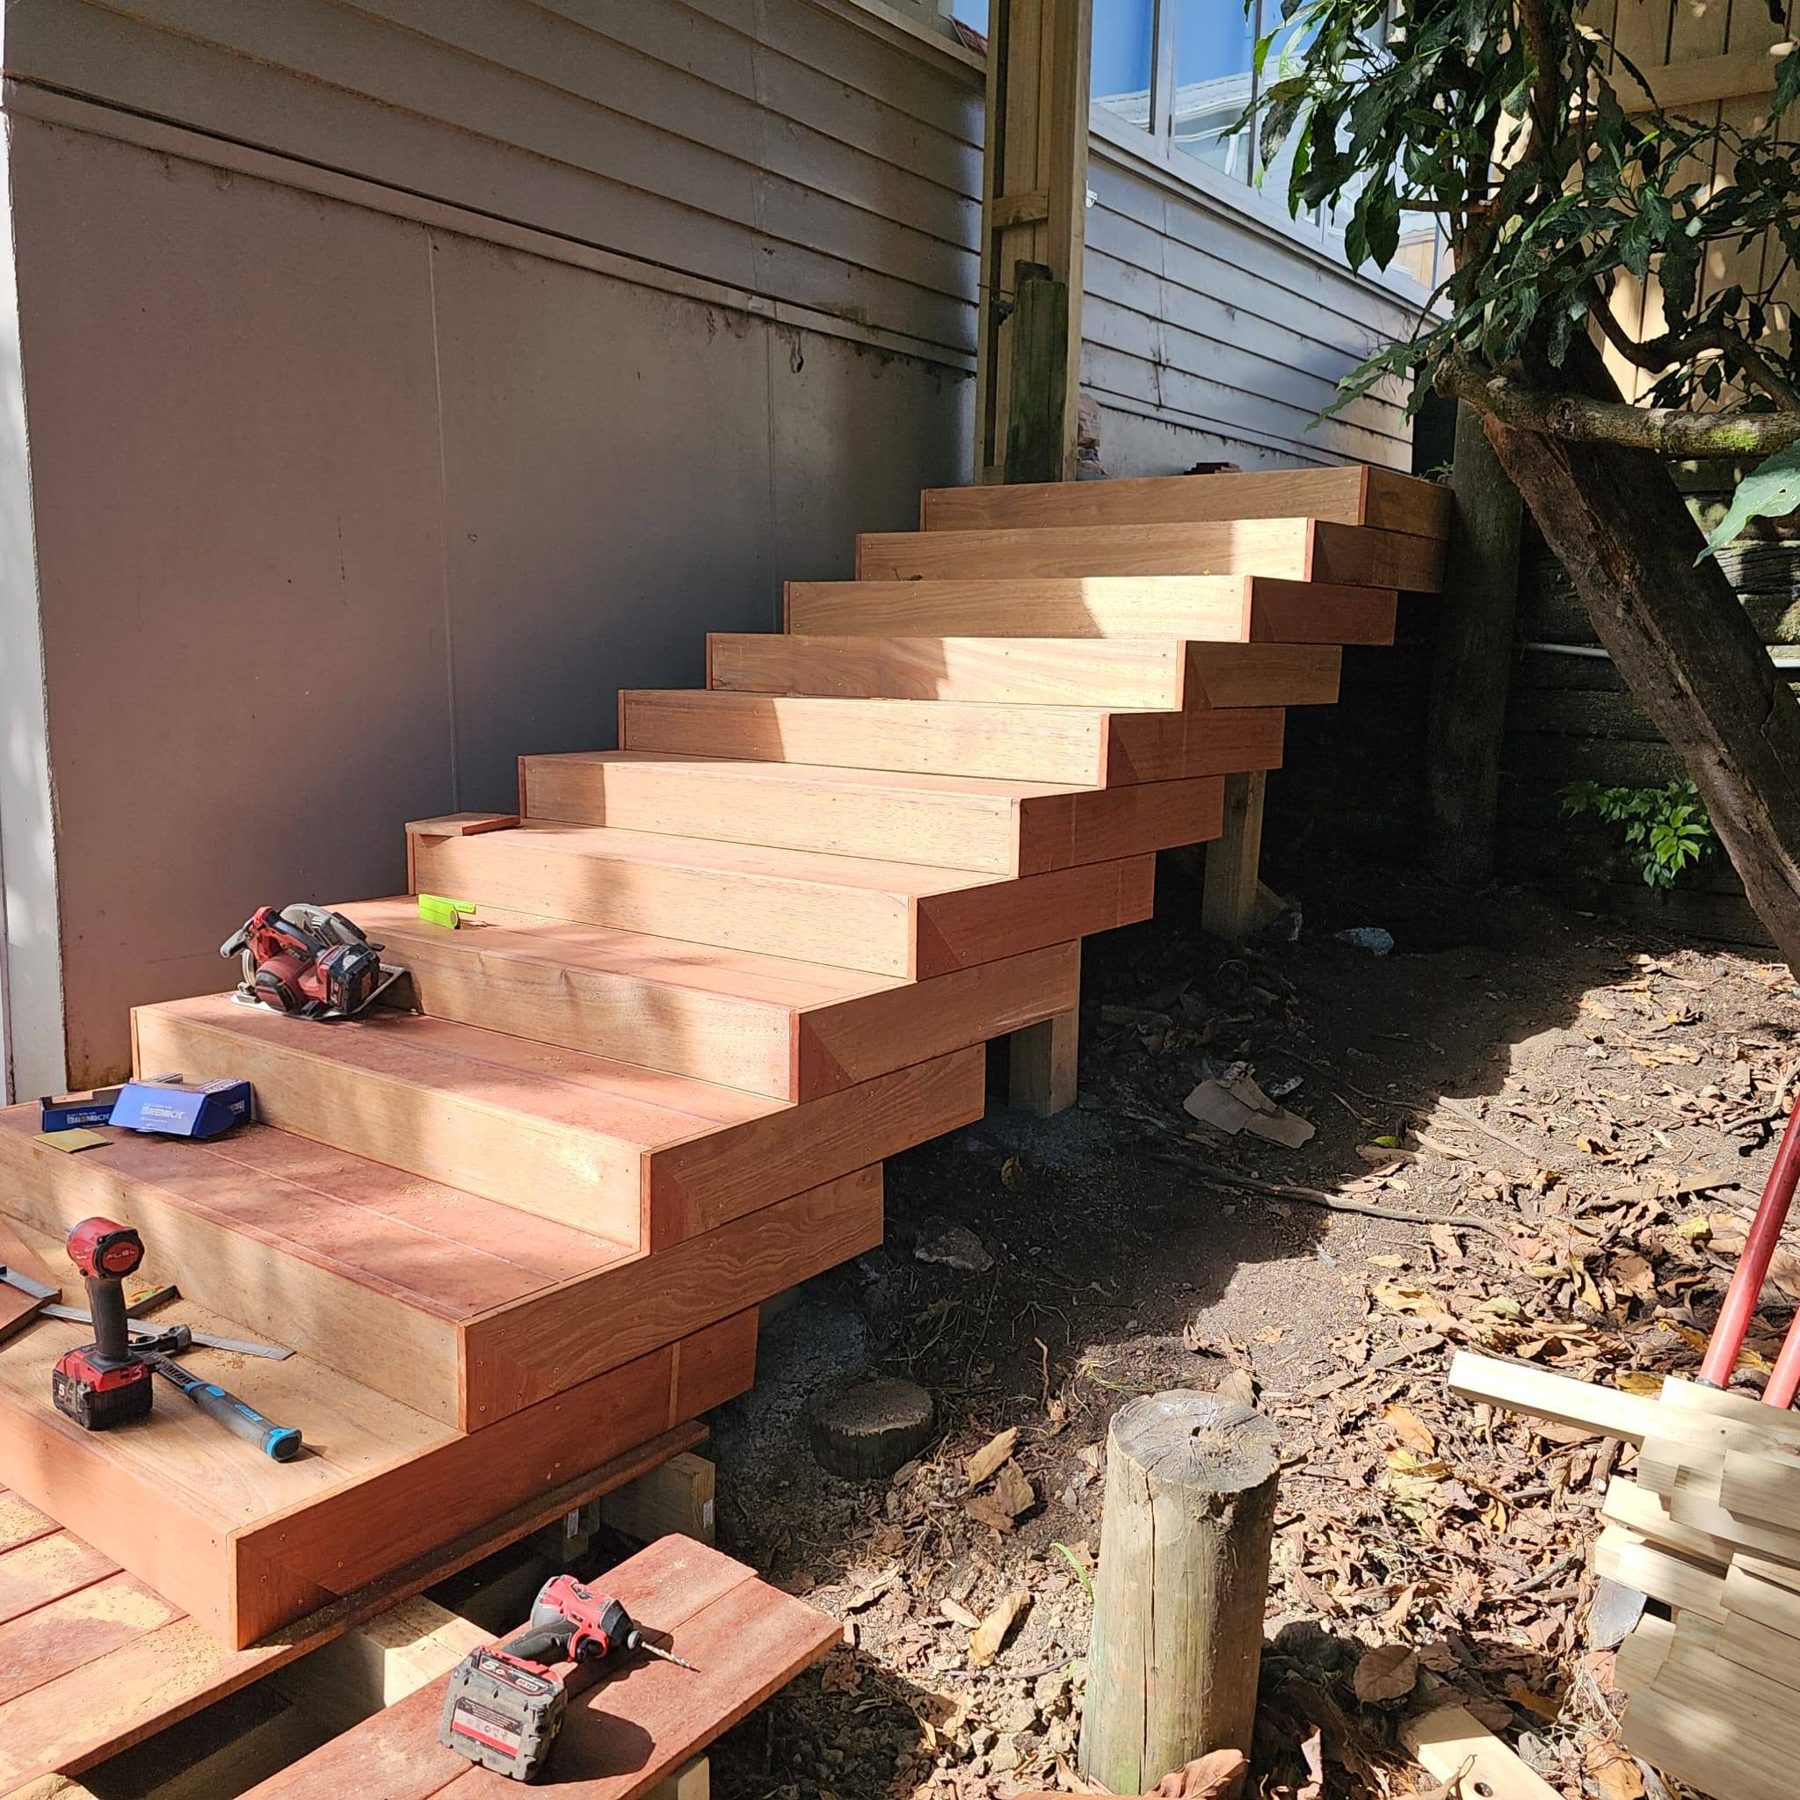
New stair framing during a deck repair

Deck repairs

A lot of decks fail long before they need to. Usually it's a handful of boards, a rotten bearer or fixings that have given up. We'll lift a board or two, show you what's actually going on underneath and give you an honest answer on whether it's a repair or whether you're better off putting the money into a replacement.

  • Honest assessment before any work starts
  • Safety issues like loose balustrades and steps fixed first
  • Individual boards matched and replaced
  • Structural repairs to bearers, joists and piles

Materials: Matched replacement decking, H4 treated framing timber, Stainless fixings, Post supports

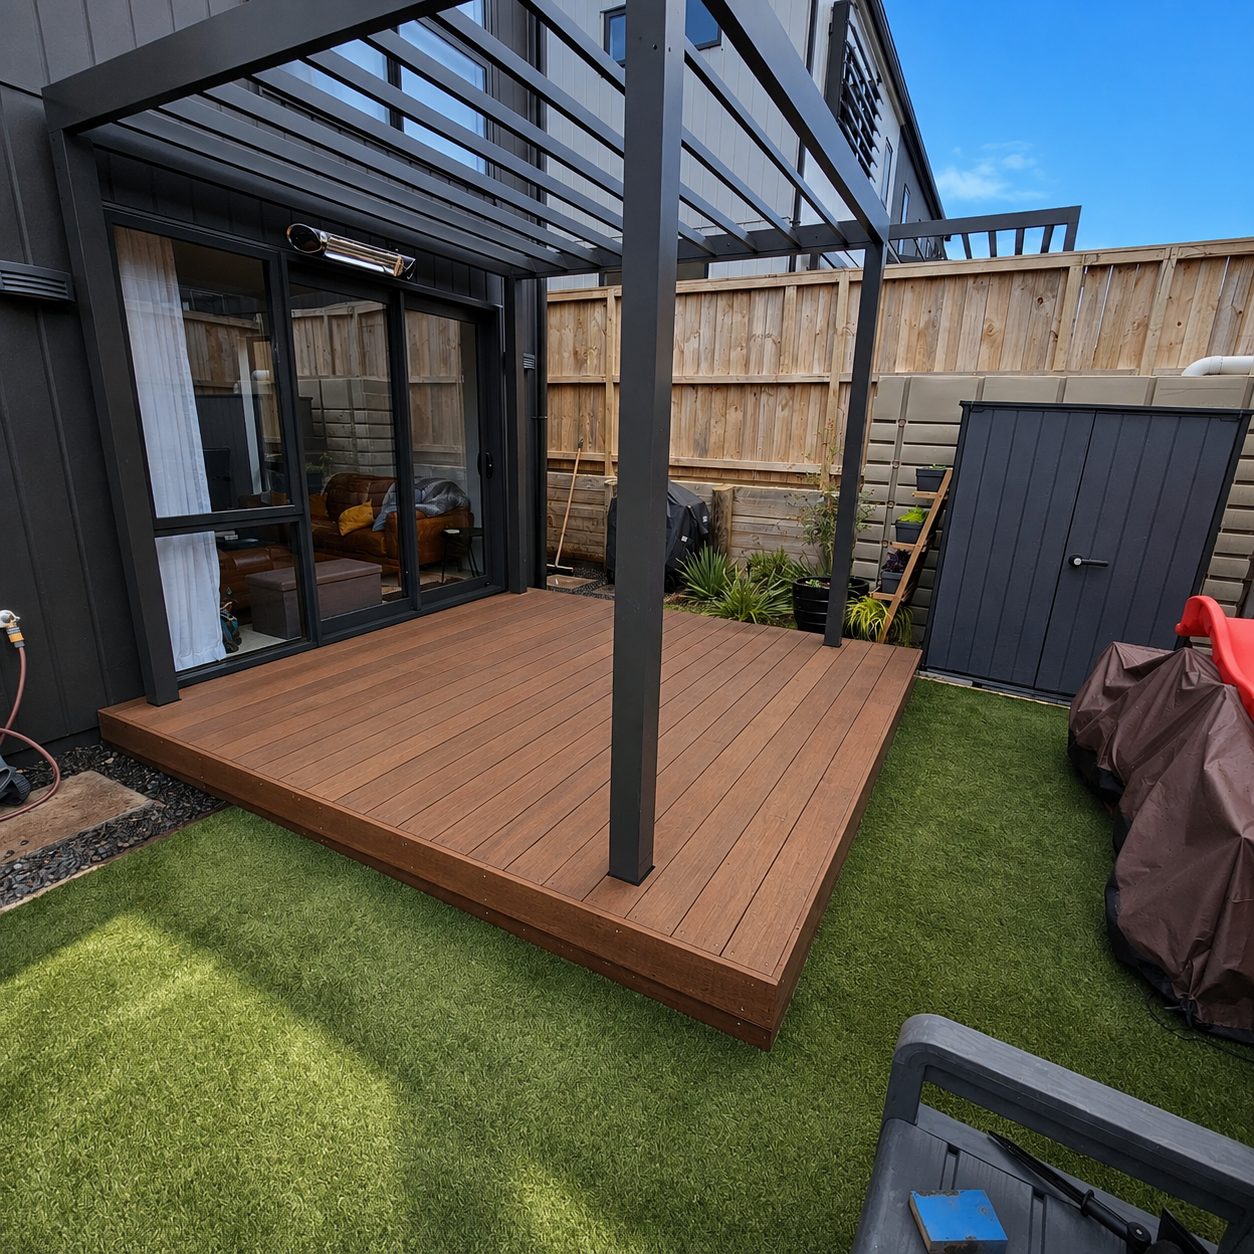
Completed kwila deck built under a louvre roof after a full deck replacement

Deck replacements

When a deck is past repairing, replacing it is often simpler than people expect. If the footprint works, the old structure comes out, the piles and framing are checked and renewed where needed, then it all gets rebuilt in the timber or composite you choose. It's also the perfect moment to fix the things that always annoyed you about the old one.

  • Reuse a footprint that already works with your house
  • Substructure renewed, not just re-boarded
  • Chance to improve steps, seating and layout
  • Old materials removed and disposed of

Materials: Kwila, pine or composite boards, New H4 treated framing, New piles where required

Elevated timber deck extended along the side of a house

Deck extensions

Often a deck is nearly right — just a metre or two short. Extending is the cheapest way to get the space you actually need. The trick is making the new section look original, which comes down to matching board direction, spacing and how the joins are detailed.

  • Cheaper than starting again
  • New section detailed to match the existing deck
  • Room for dining, seating or a spa
  • Can add steps down to the lawn at the same time

Materials: Matched decking boards, H4 treated framing, New piles and bearers

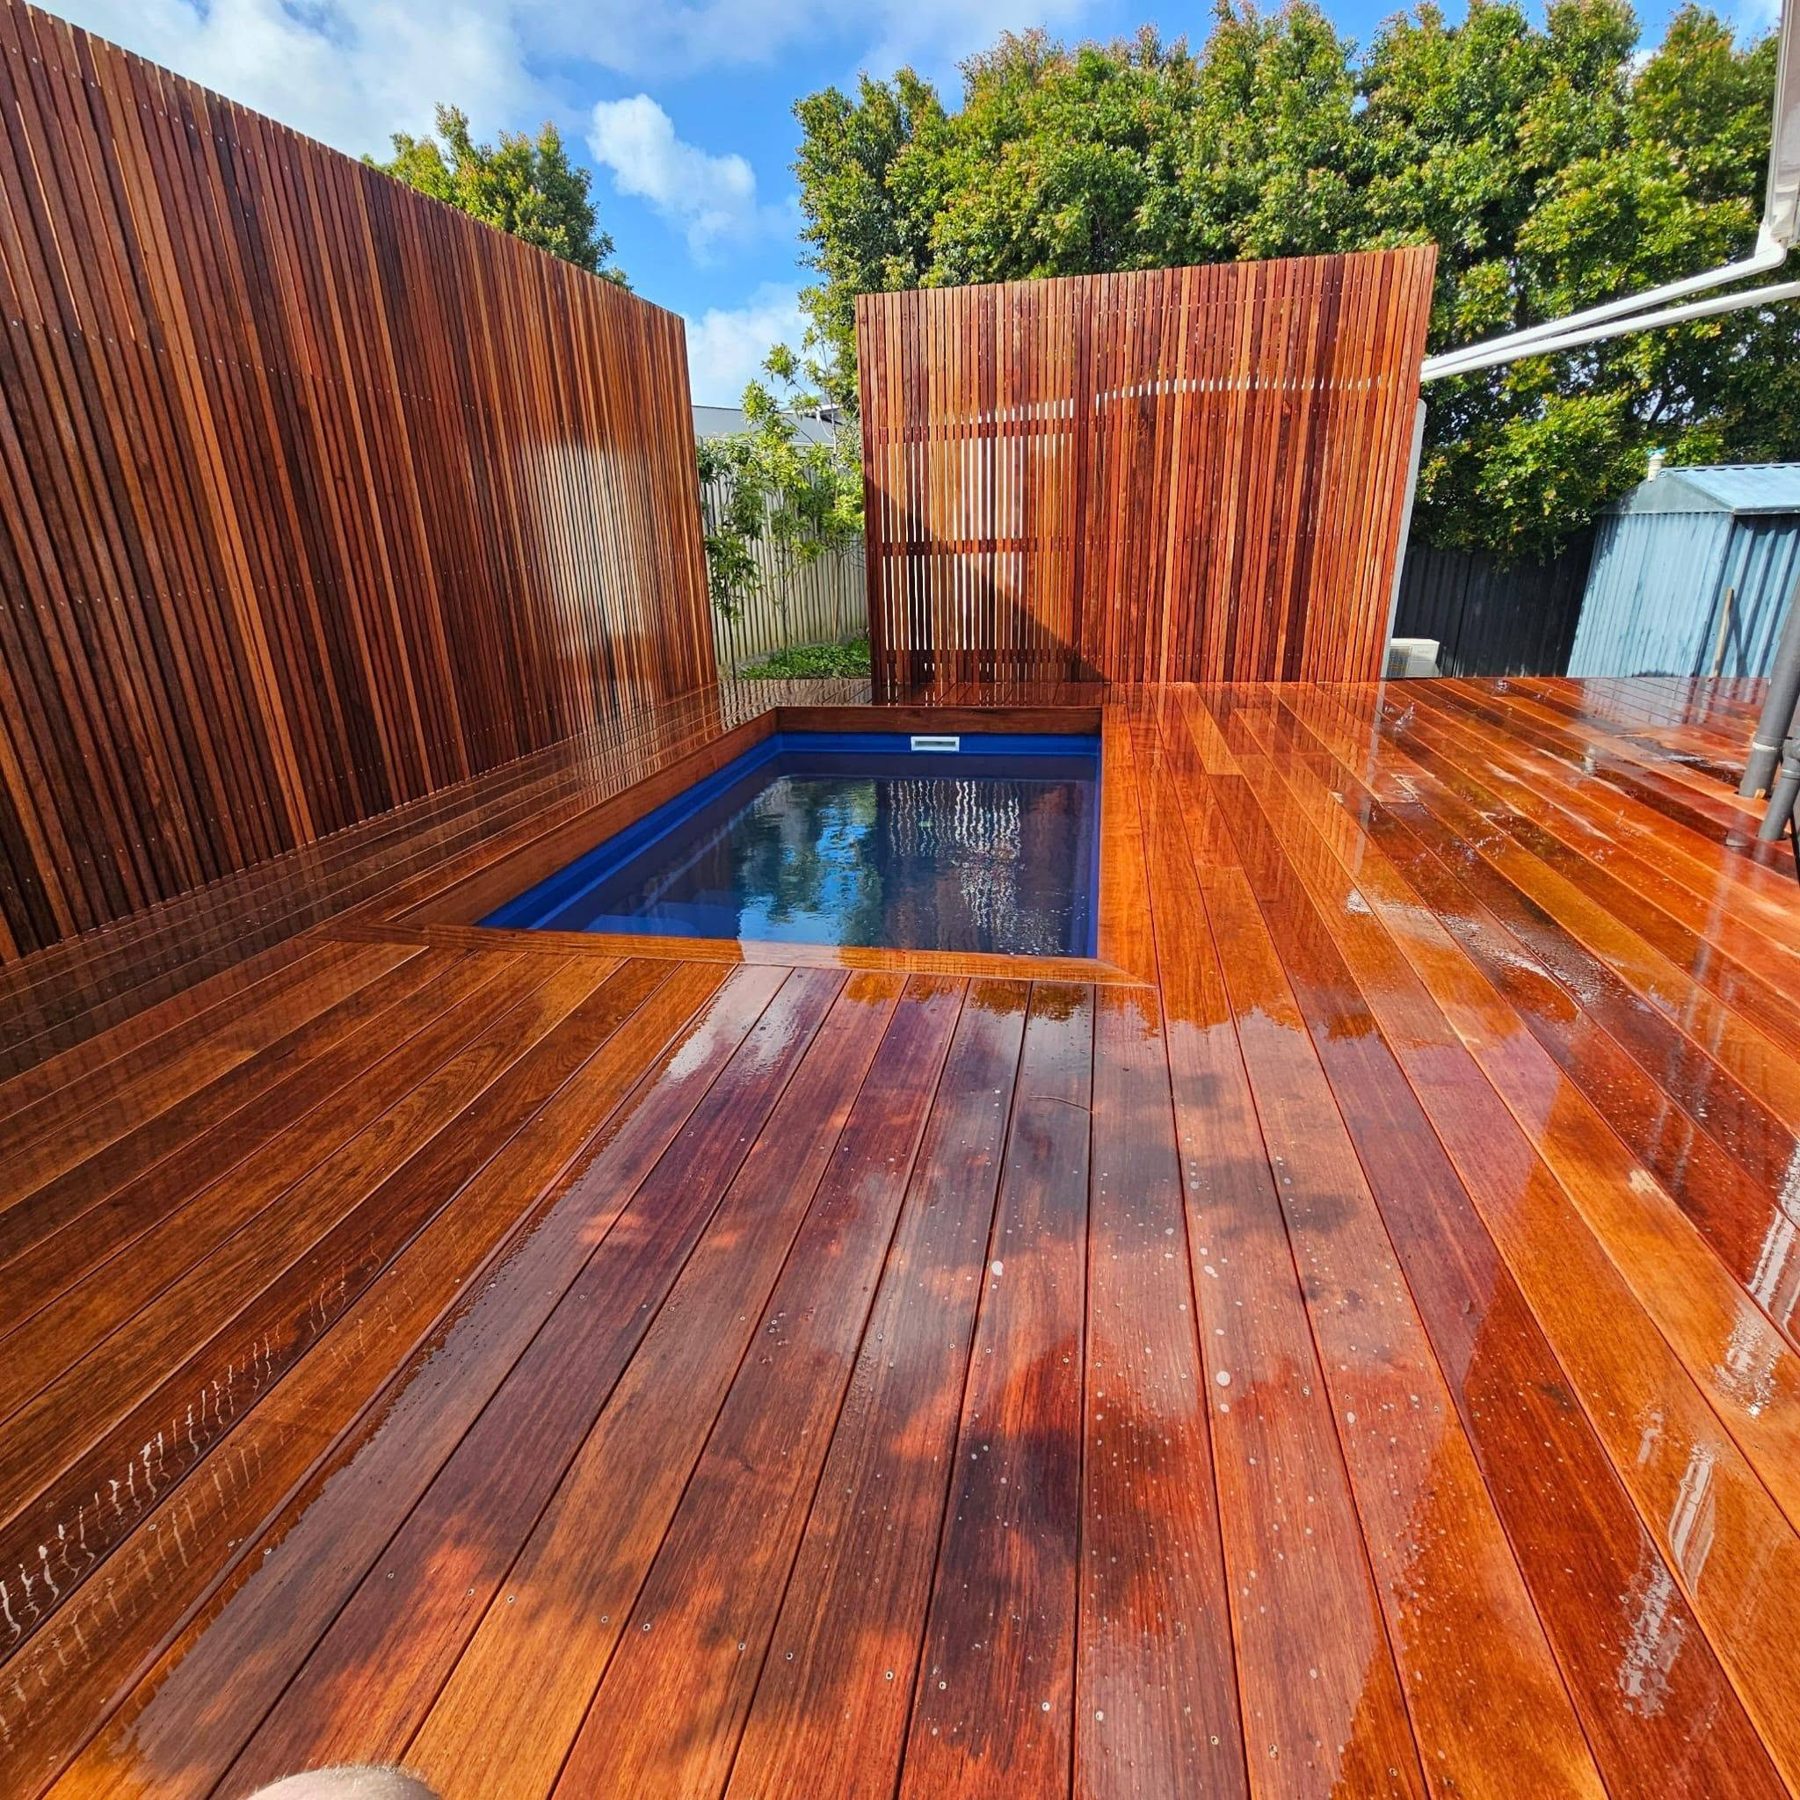
Timber privacy screen behind a kwila pool deck

Pergolas & privacy screens

A deck gets used far more when there's shade and a bit of privacy from the neighbours. Timber pergolas and slatted screens are designed around your outlook and the direction of the afternoon sun, and tied properly into the deck structure rather than bolted on as an afterthought.

  • Shade where the afternoon sun hits
  • Screening from neighbours and the street
  • Timber detailing that matches your deck
  • Structurally tied into the deck framing

Materials: Treated timber posts and beams, Slatted timber screening, Galvanised brackets and fixings

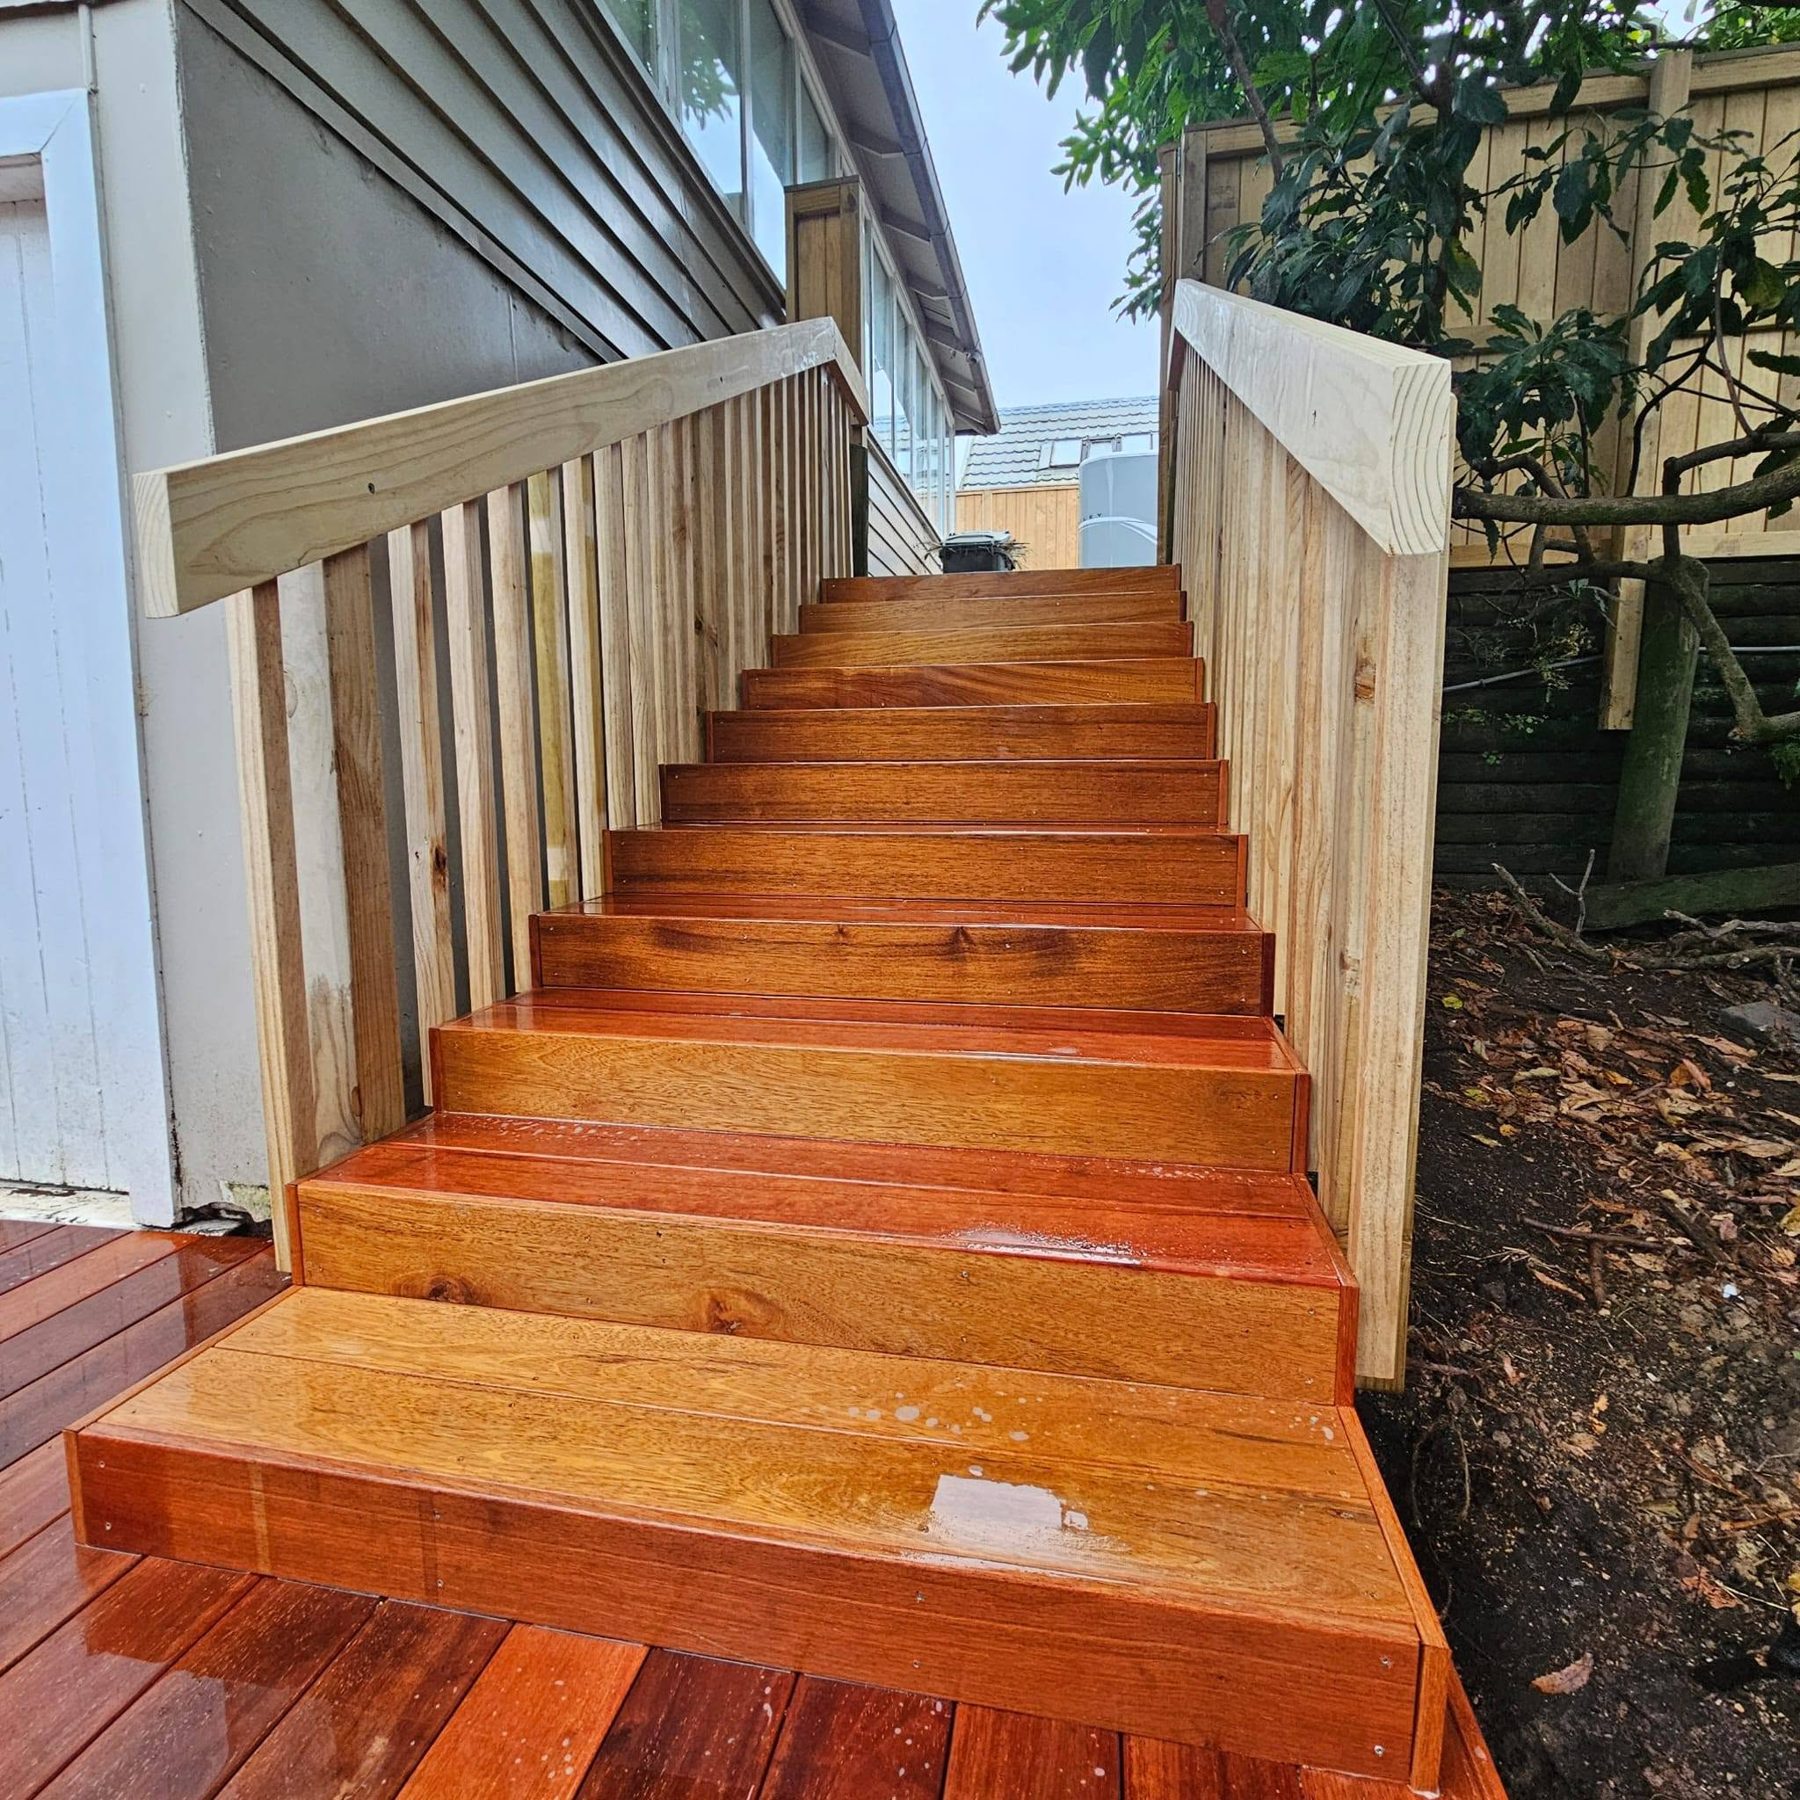
Hardwood stairs with a timber balustrade

Balustrades & stairs

Stairs and balustrades are where poor workmanship shows up fastest — uneven risers, bouncy treads, handrails at the wrong height. Stringers are set out so every step is the same, and balustrade style is matched to the house, whether that's slim powder-coated aluminium to keep a view open or timber to match the deck.

  • Consistent rise and going on every step
  • Handrails at a comfortable, compliant height
  • Slim aluminium options that keep the view
  • Wide steps that double as casual seating

Materials: Kwila and hardwood treads, Powder-coated aluminium balustrade, Timber balustrade, Treated stringers

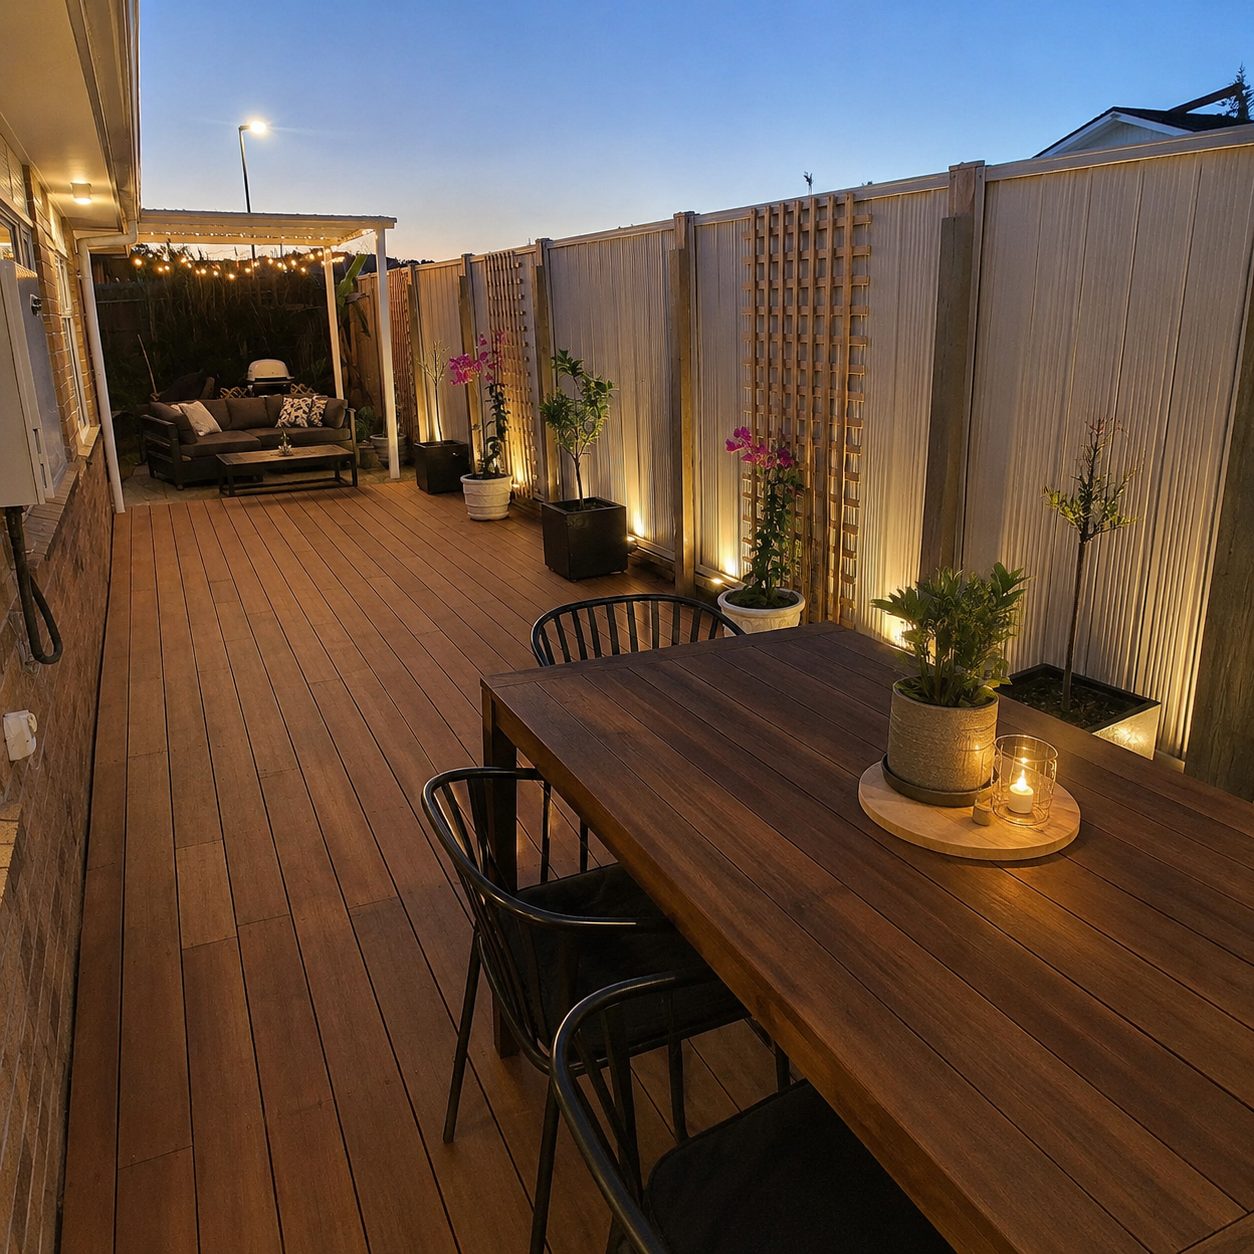
Timber entertaining deck at dusk with dining table, planters and privacy screens

Outdoor entertaining areas

The best outdoor spaces aren't just a deck — they're a deck, built-in seating, a screen for privacy, a step down to the lawn and planting that softens the edges. These are the most satisfying jobs to build, because it's where the design work makes the biggest difference to how much the space gets used.

  • Built-in seating that saves buying more furniture
  • Zones for dining, lounging and the barbecue
  • Timber, composite and tile combined where it makes sense
  • Works in with existing planting and garden walls

Materials: Kwila and composite decking, Built-in bench seating, Timber screening, Outdoor tiles

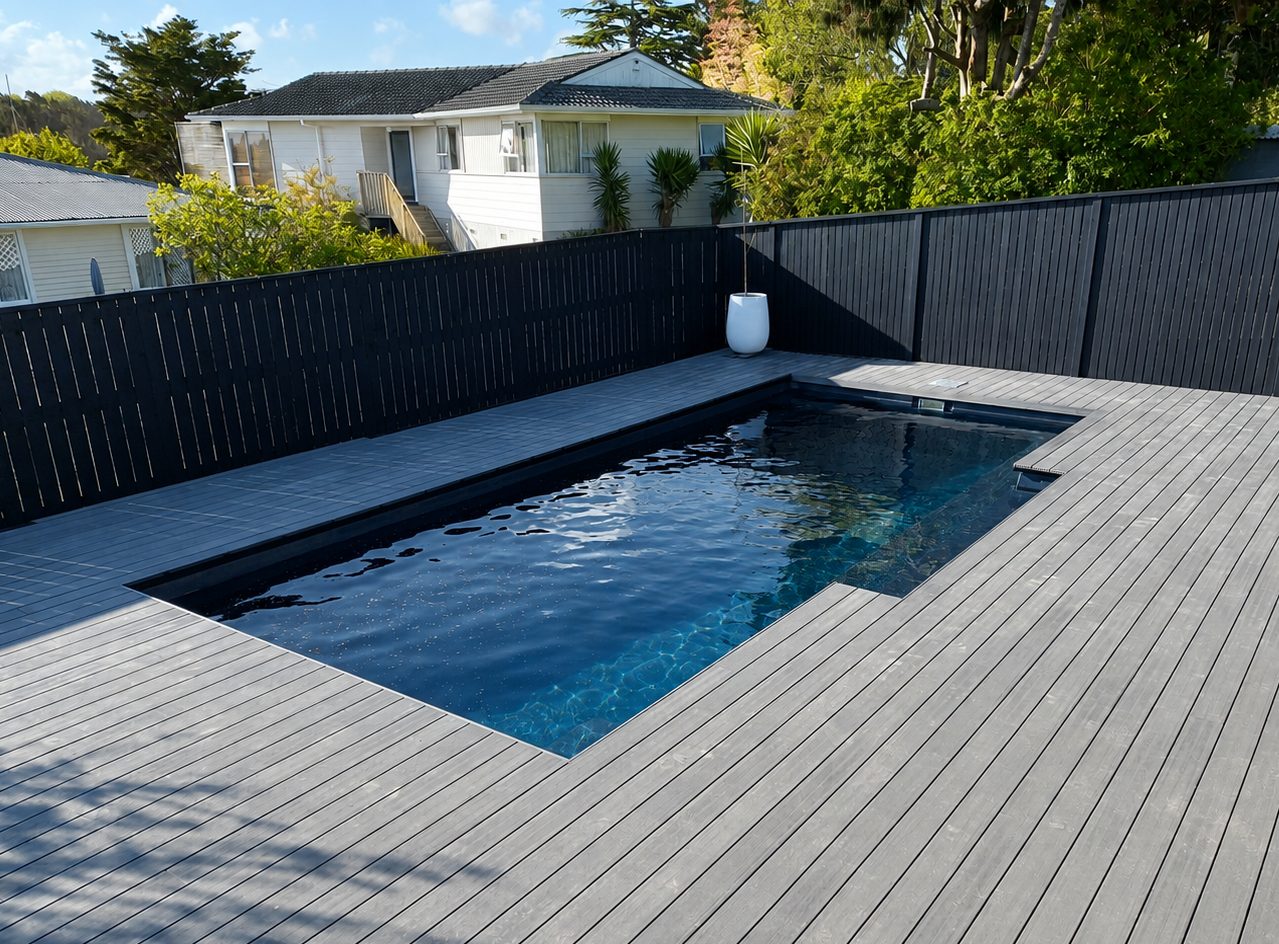
Finished composite pool deck running level with the pool coping

Pool decks

Pool surrounds are unforgiving work. Levels have to land exactly on the coping, boards need consistent gaps for drainage, and fixings must sit below the surface so nobody catches a foot. We've built both timber and composite surrounds around new and existing pools, including sites where the pool went in before any landscaping.

  • Finished flush and level with the pool coping
  • Fixings set below the surface for bare feet
  • Consistent board gaps for drainage
  • Timber or composite depending on maintenance appetite

Materials: Kwila decking, Composite boards, H4 treated substructure, Stainless fixings

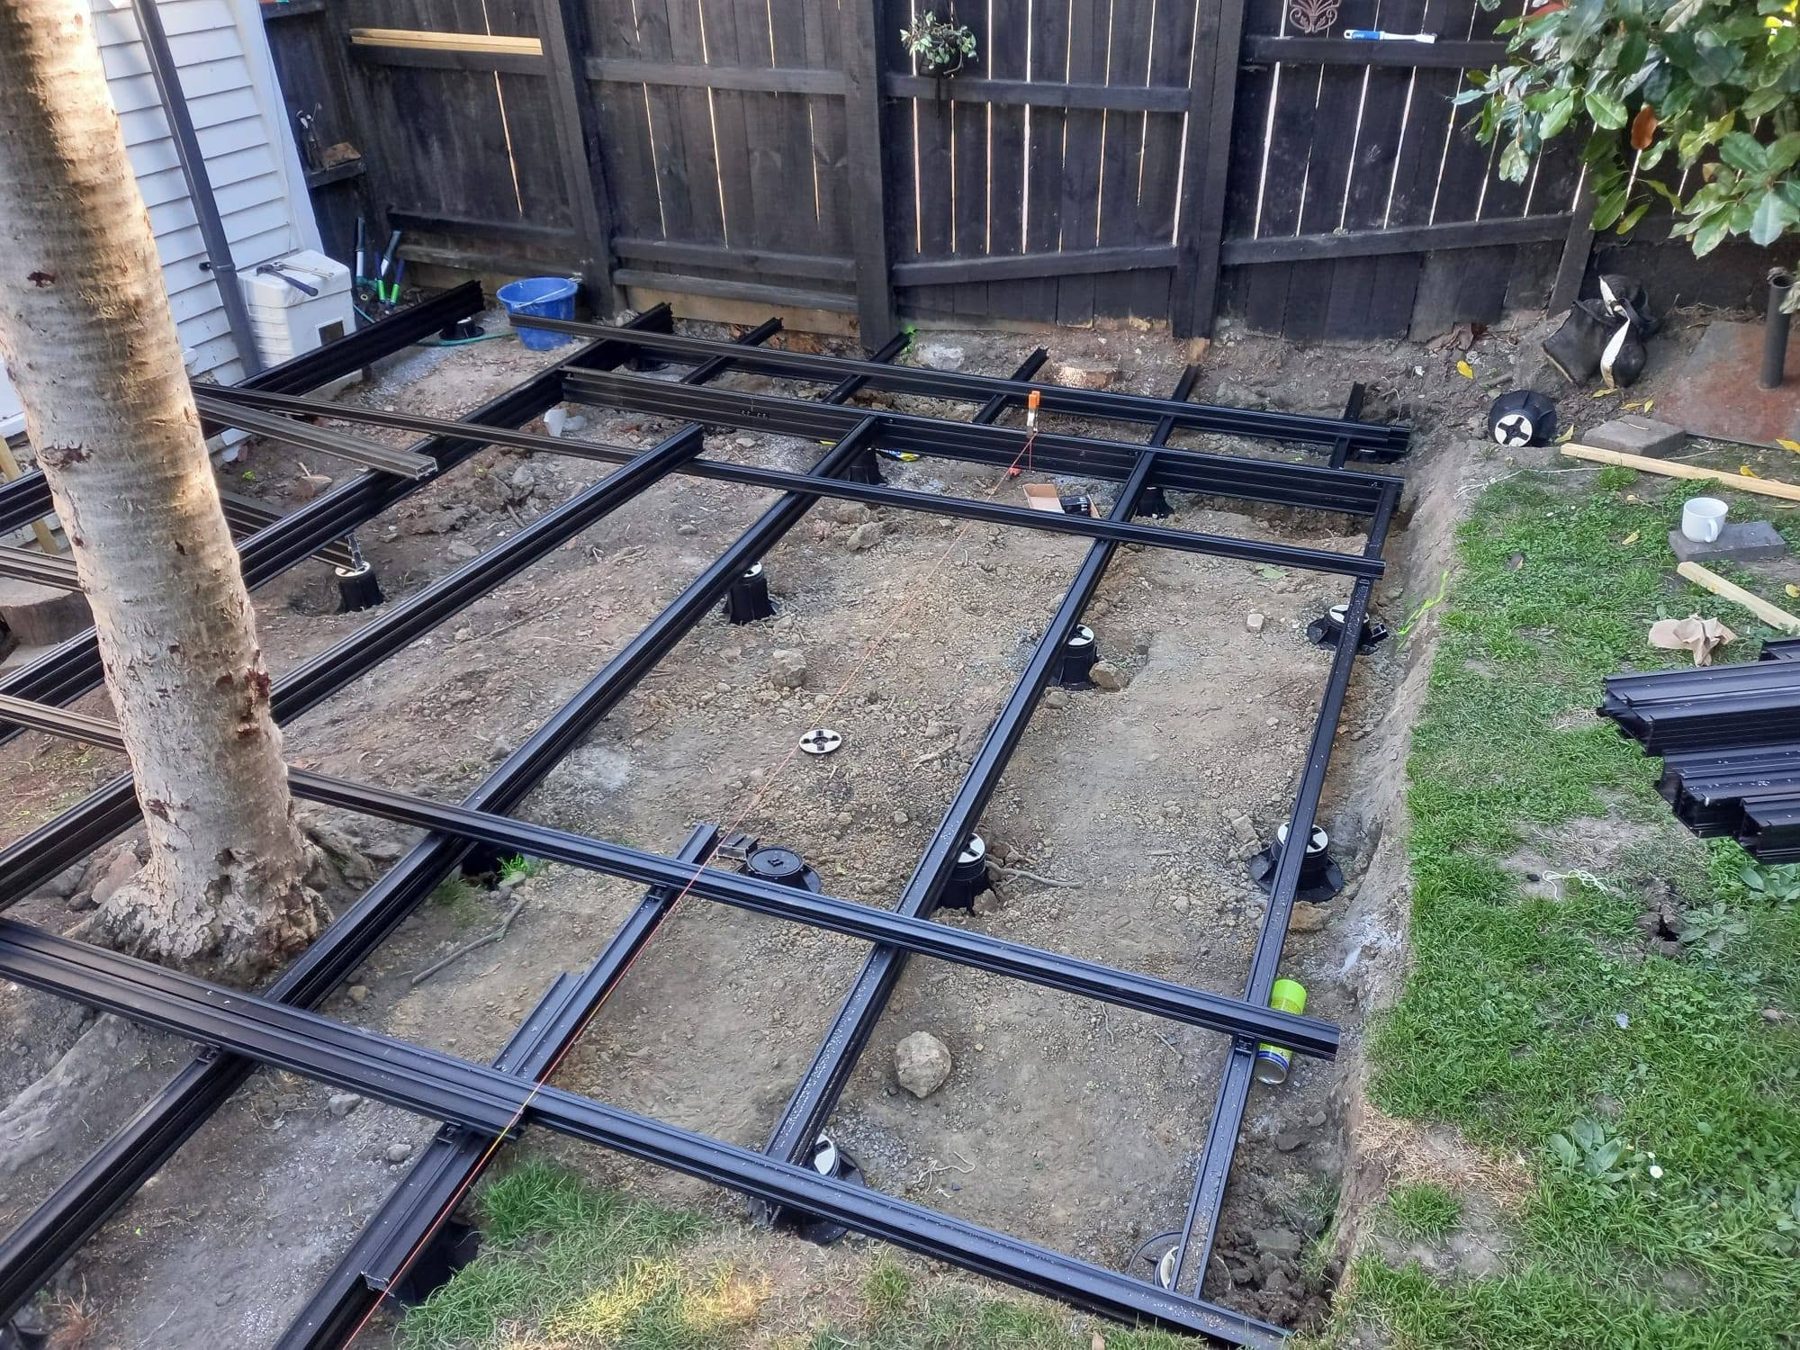
Adjustable subframe set out precisely on site during planning

Planning & design help

Most people know roughly what they want but not how it should be laid out. Paul walks the site with you — where the sun lands, where the wind comes from, where the door swings, how the level change should be handled — and works up a layout that suits how you'll actually use it. You'll also get early advice on whether council consent is likely.

  • Layout designed around sun, access and outlook
  • Honest guidance on materials and cost
  • Early advice on consent requirements
  • Options to stage the work if budget is tight

Materials: On-site measure and set-out, Material samples and comparisons