Paul's DecksPaul's Decks

Projects

Recent builds

Kwila deck wrapped around a plunge pool

Auckland · Timber, Pool

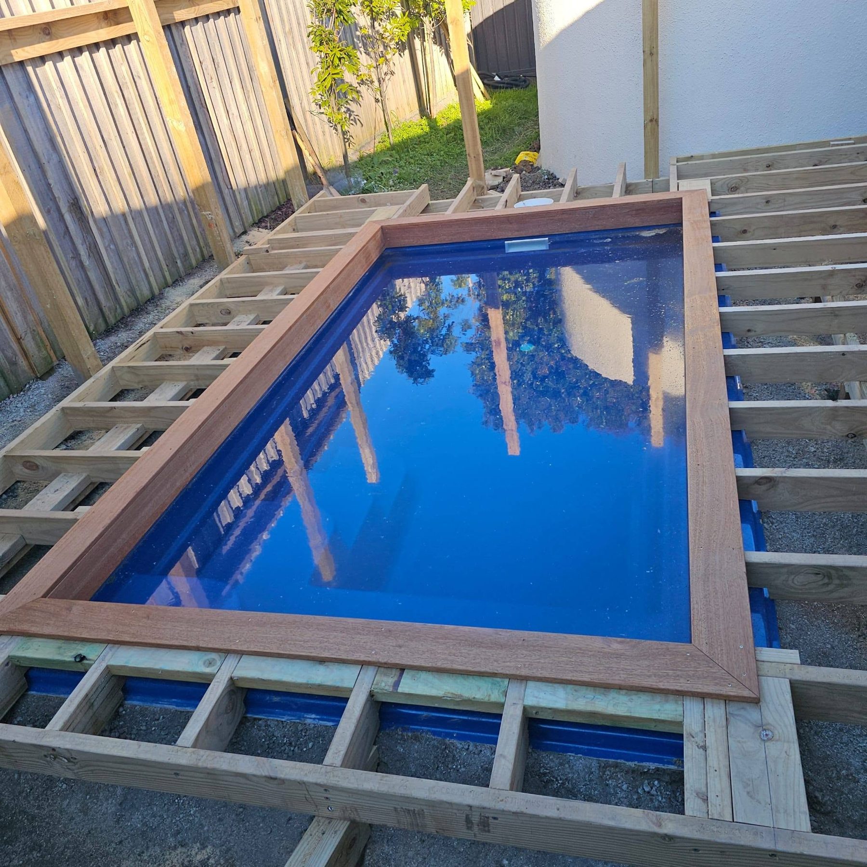
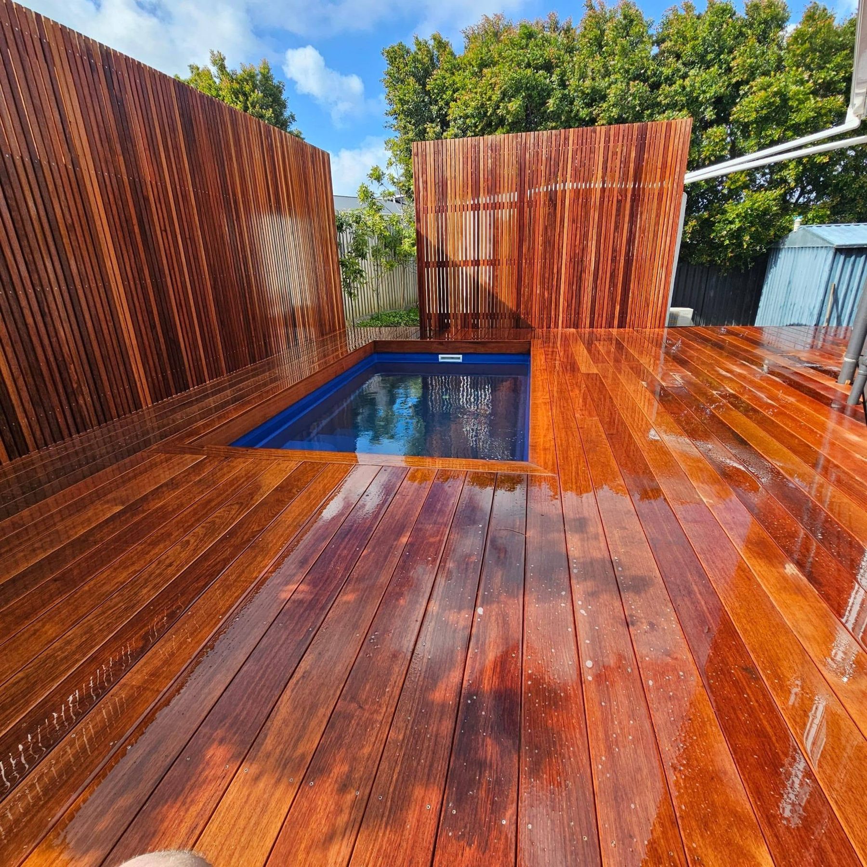
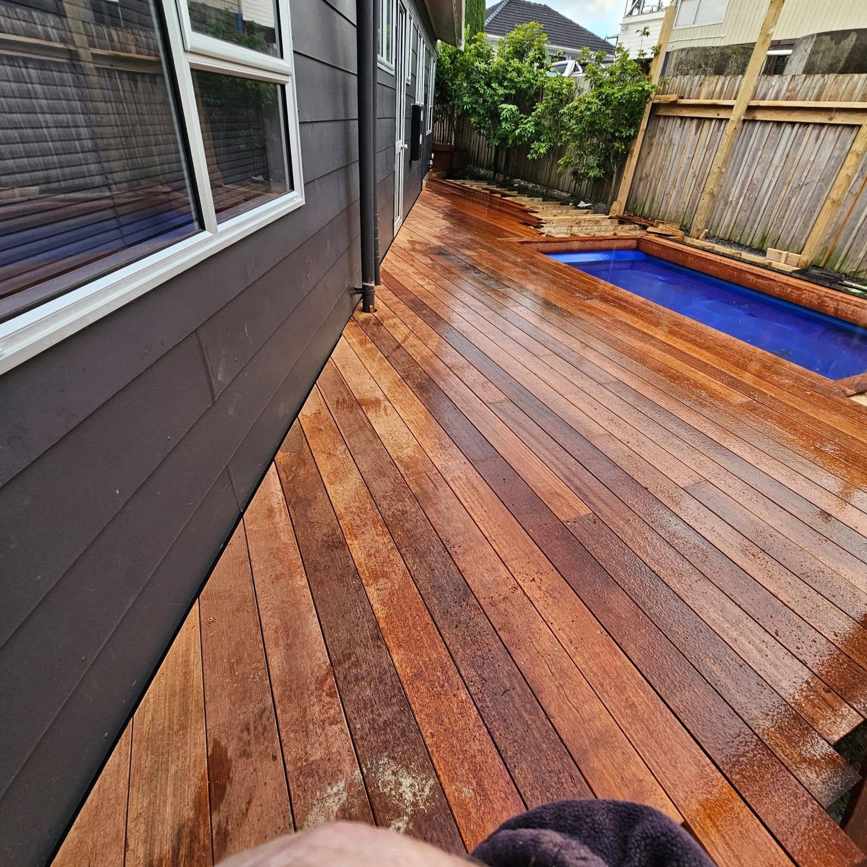
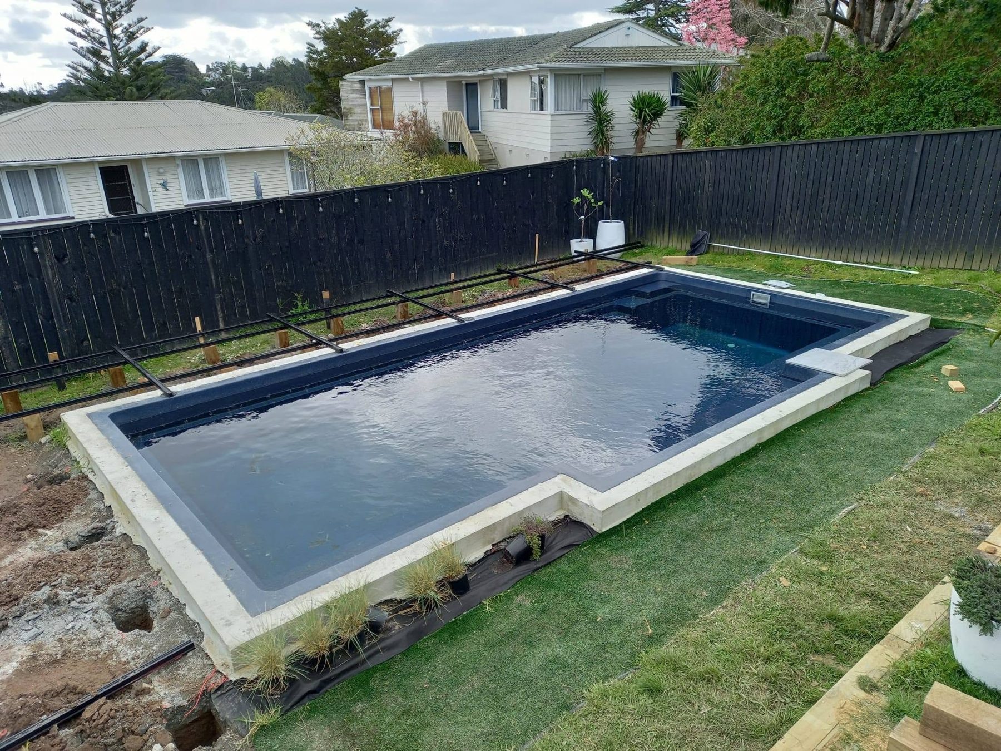
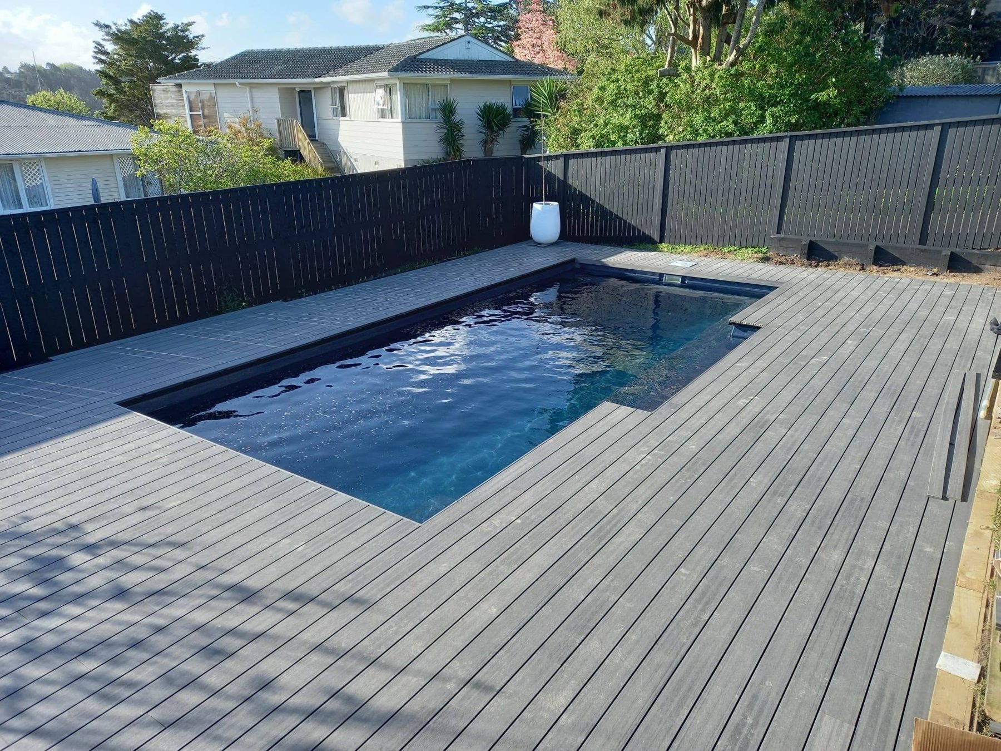
A bare gravel yard with a newly installed pool turned into a full kwila deck that runs flush to the pool edge and back to the house.

The challenge

The pool had been dropped into a rough, unlevelled yard with no surround and awkward fall towards the boundary fence. Everything needed to finish dead level with the pool coping, with enough support to carry foot traffic right to the water's edge.

The solution

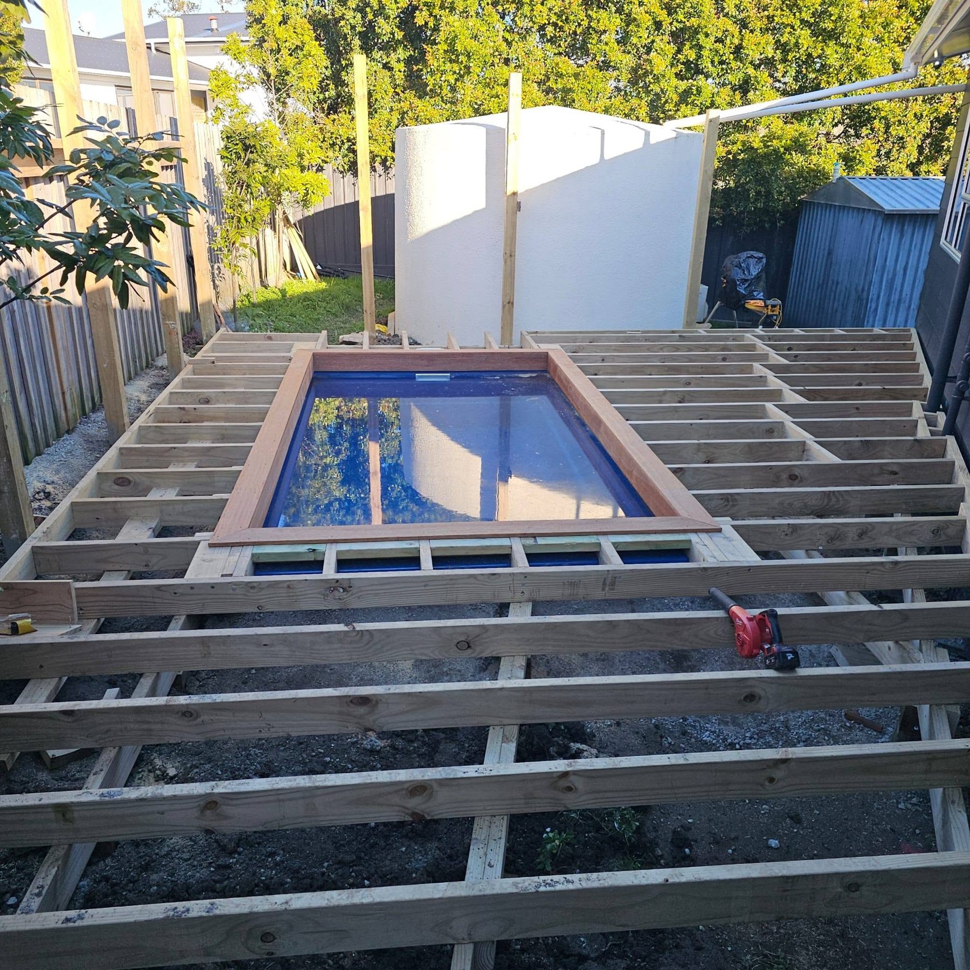
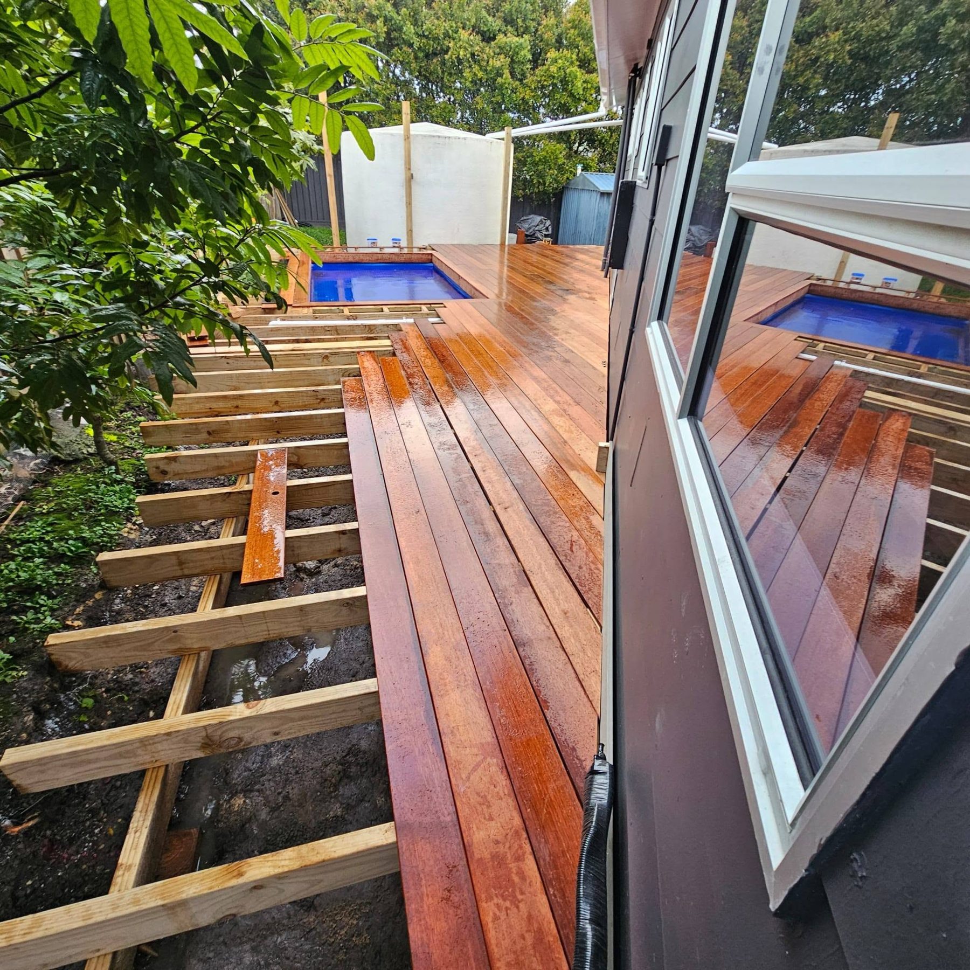
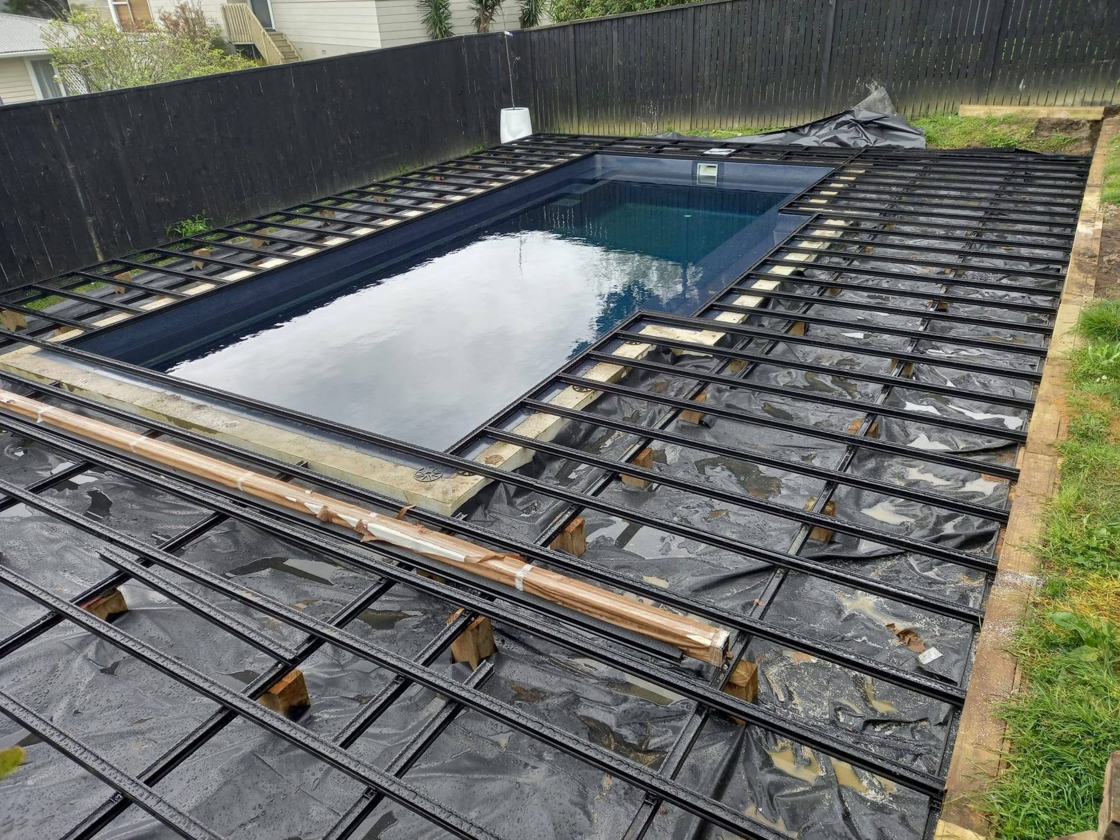
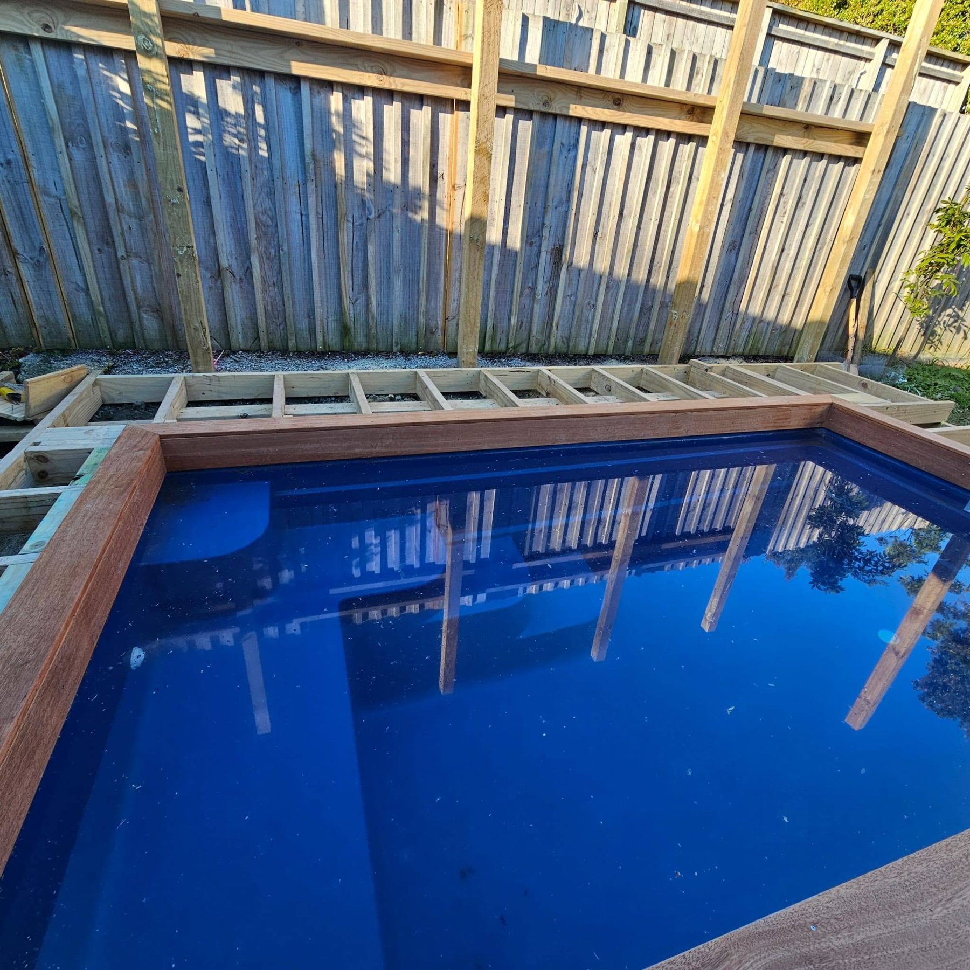
A treated timber substructure was set out on piles, packed and levelled around the pool shell, then a picture-frame border was framed so every cut board ends on a clean line. The kwila was laid with consistent gaps for drainage and screwed off below the surface for a smooth, bare-foot finish.
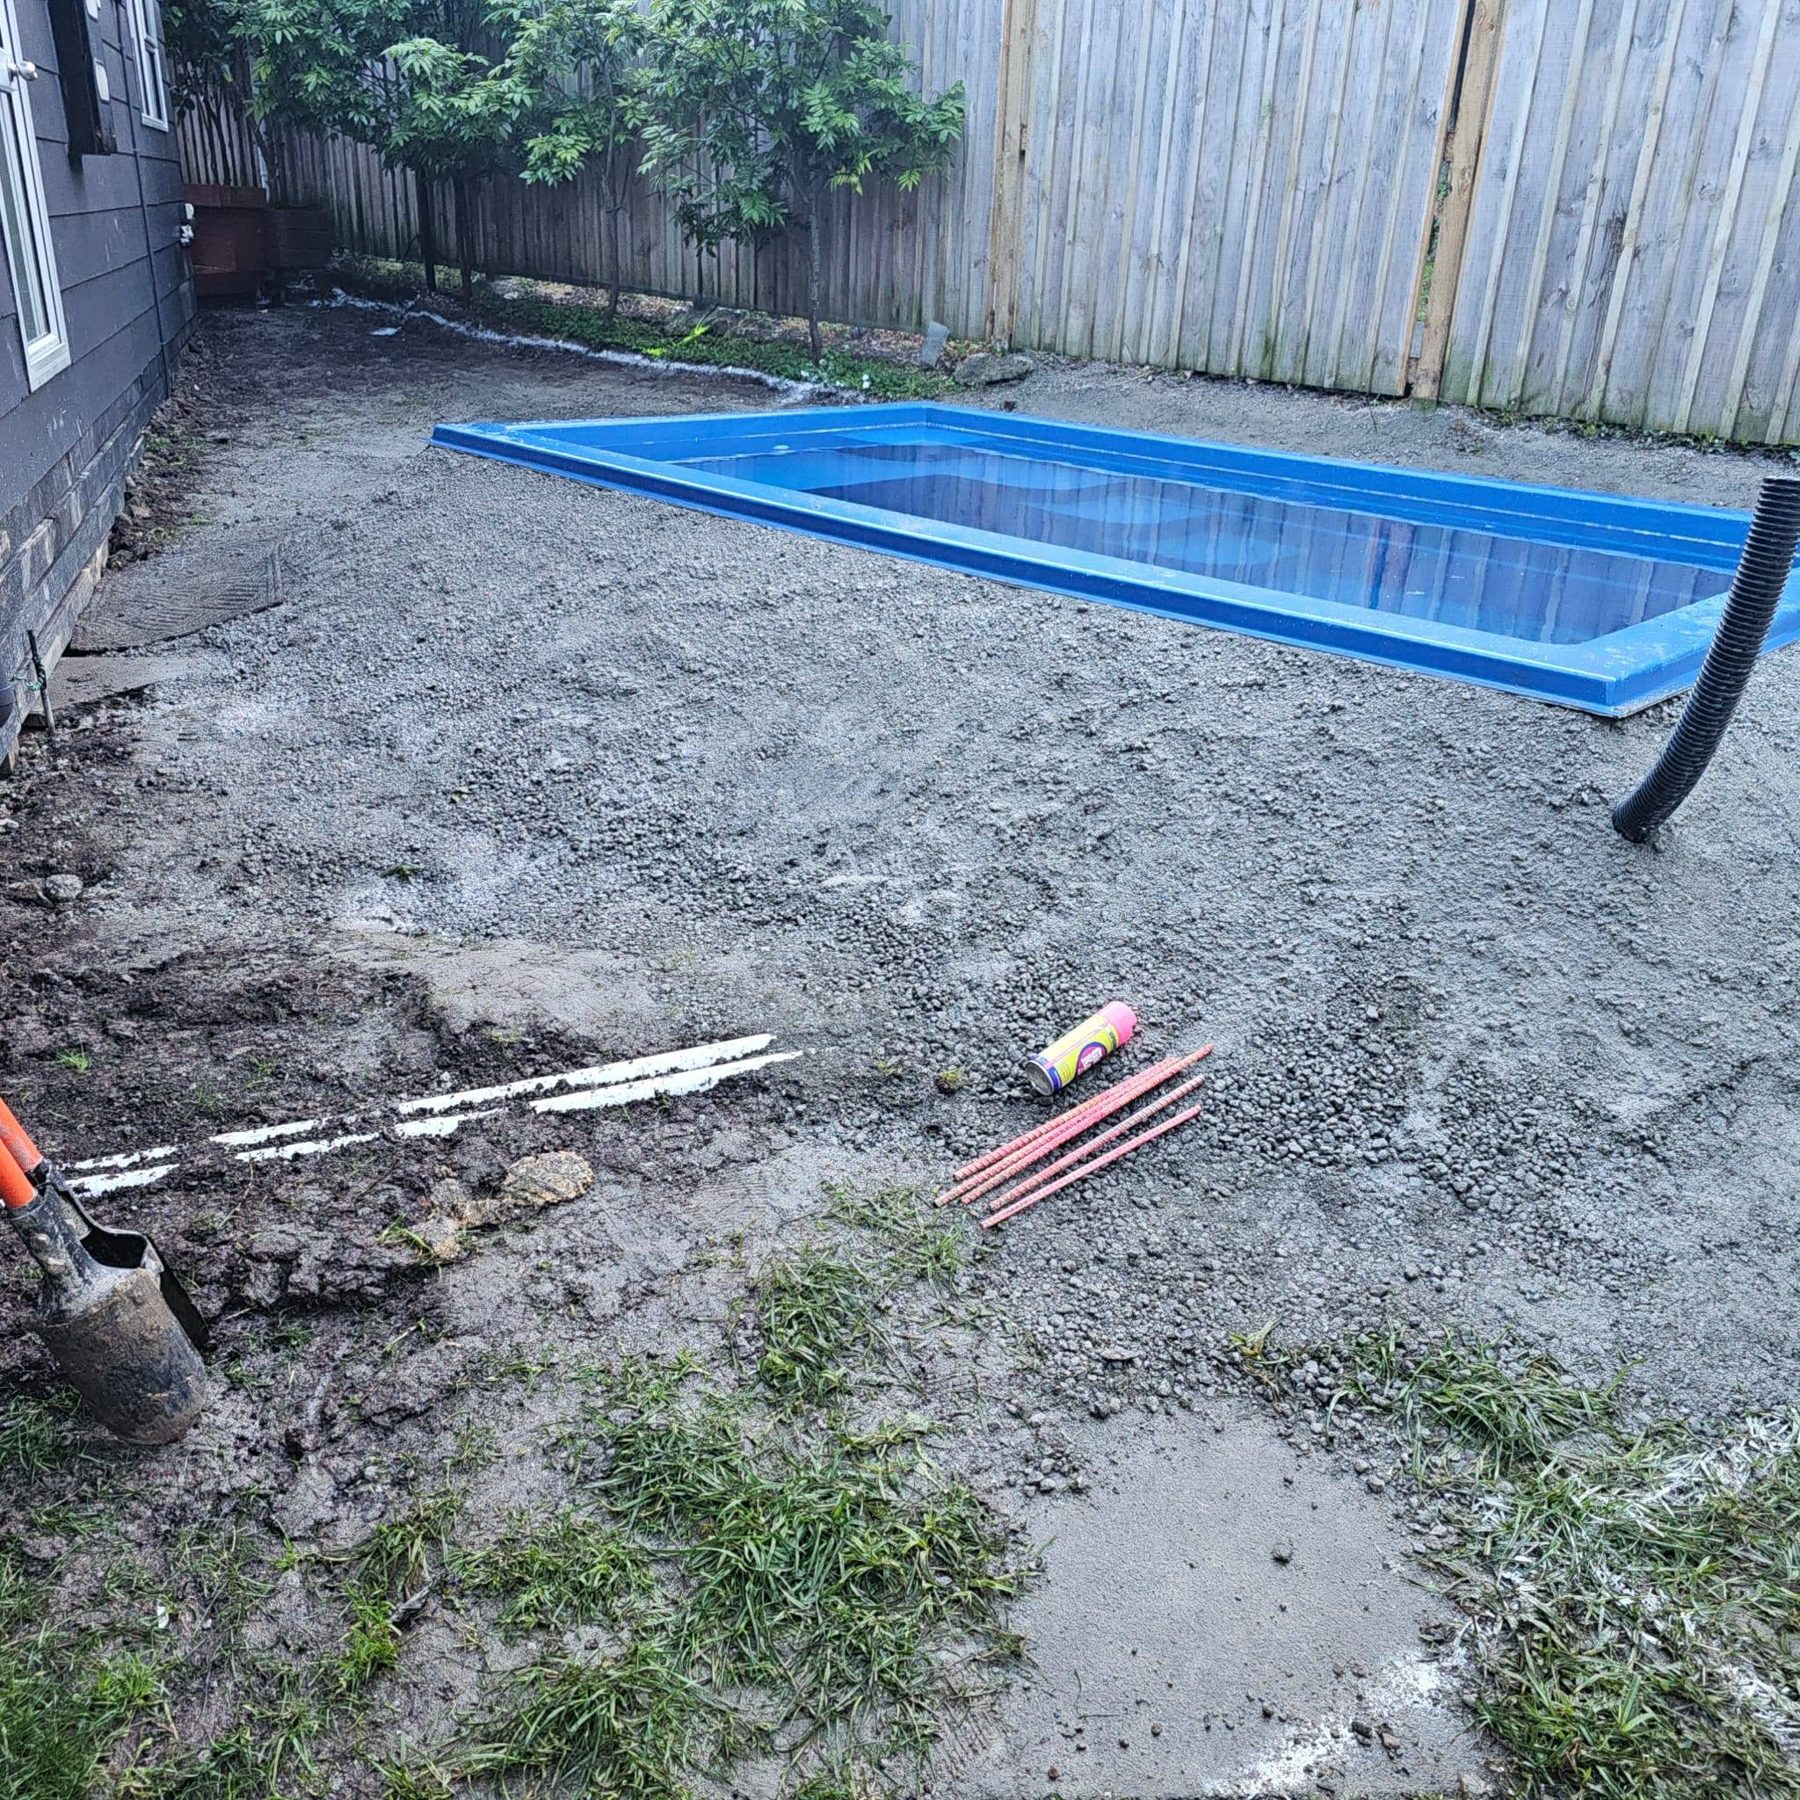
Bare gravel yard with newly installed pool shell before decking
before
Timber joists framed around the pool shell
during
Deck substructure levelled around all four sides of the pool
during
Framing extended out from the house towards the pool
during
Kwila boards being laid across the finished substructure
during
Completed kwila pool deck with privacy screen
after
Kwila decking finished flush against the house and pool edge
after

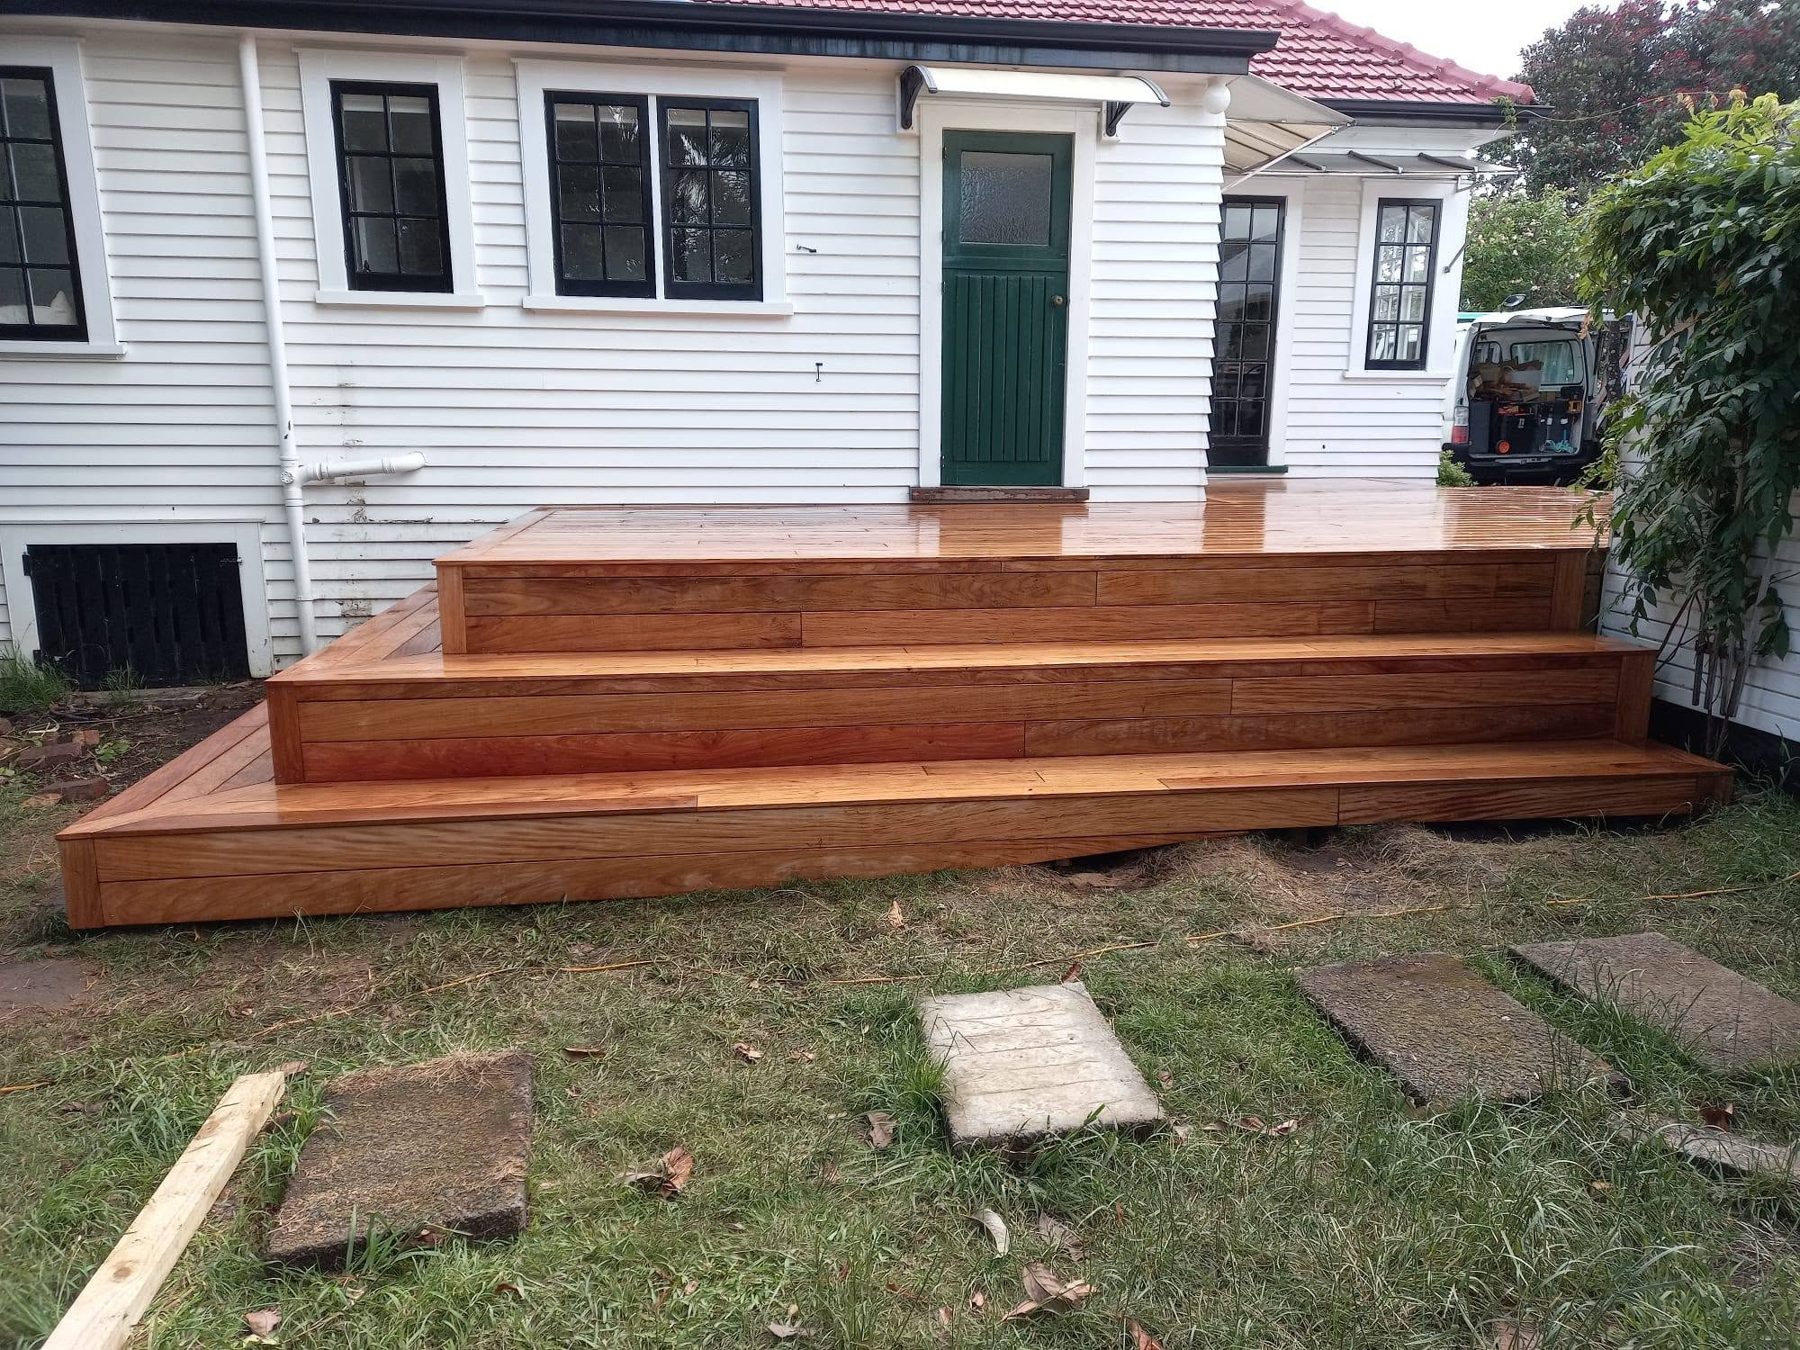
Wide-step kwila deck and built-in bench

Auckland · Timber

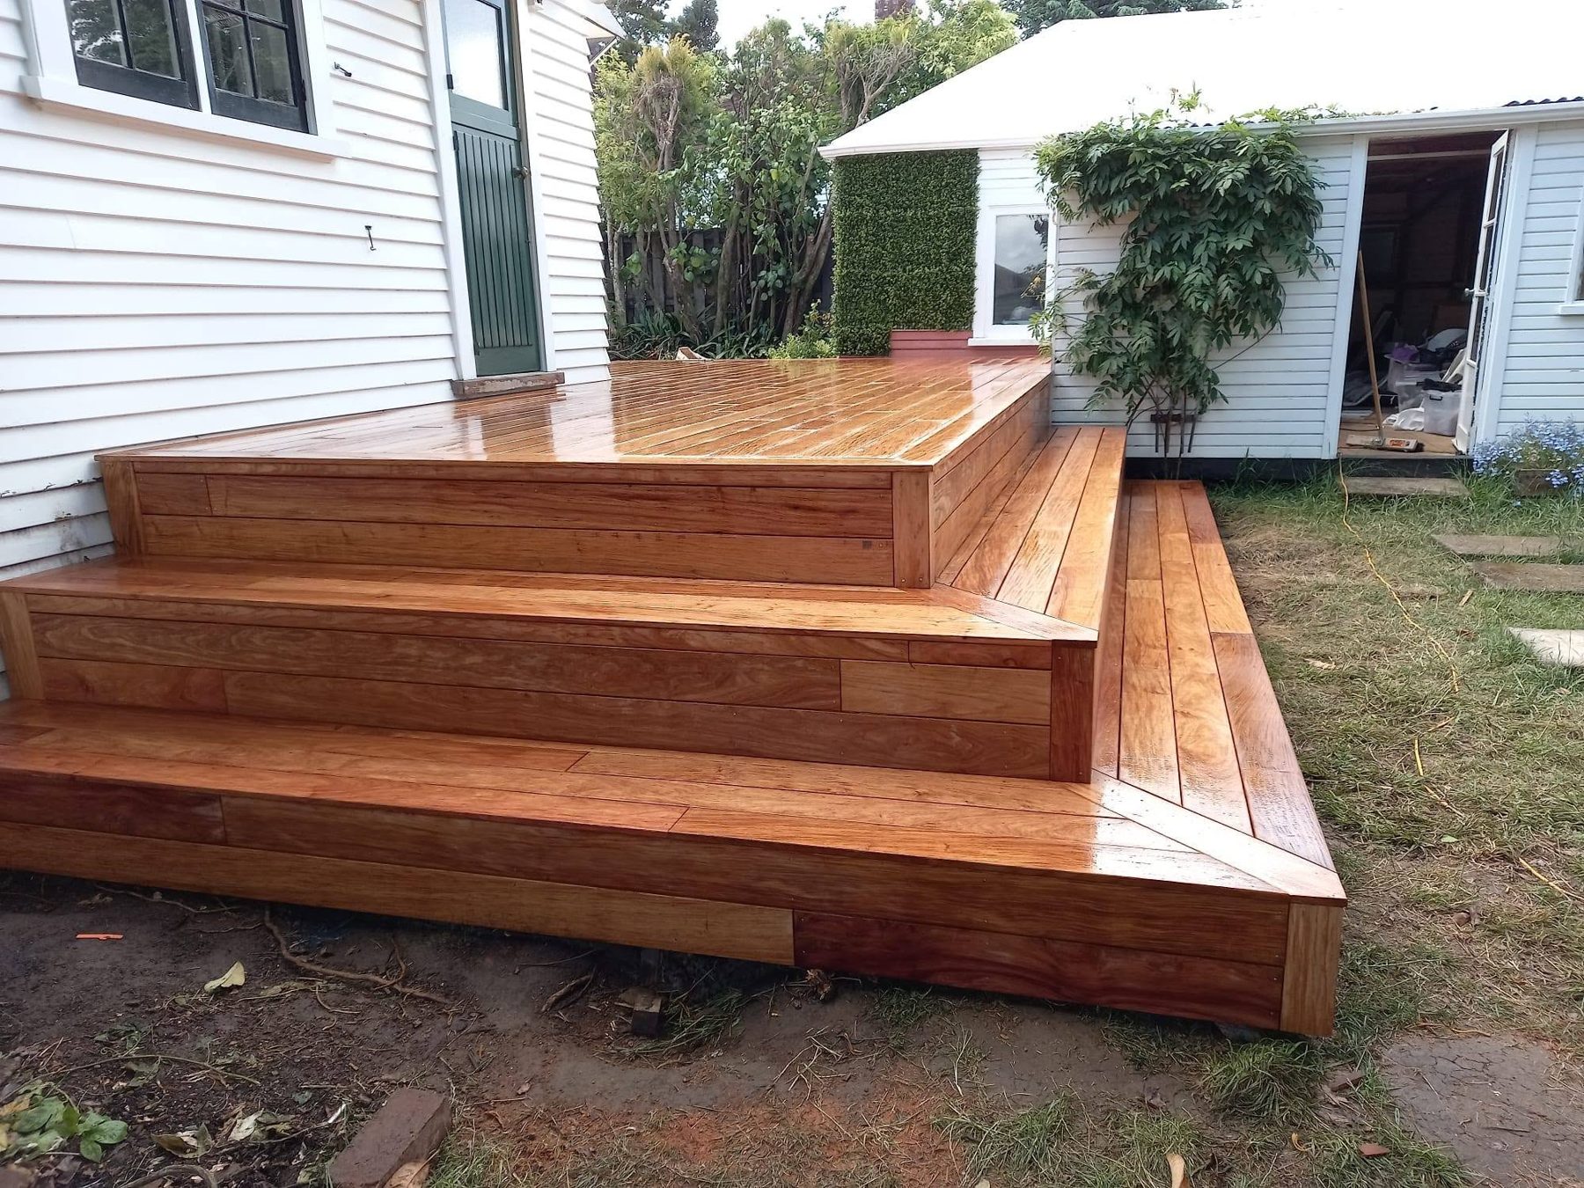
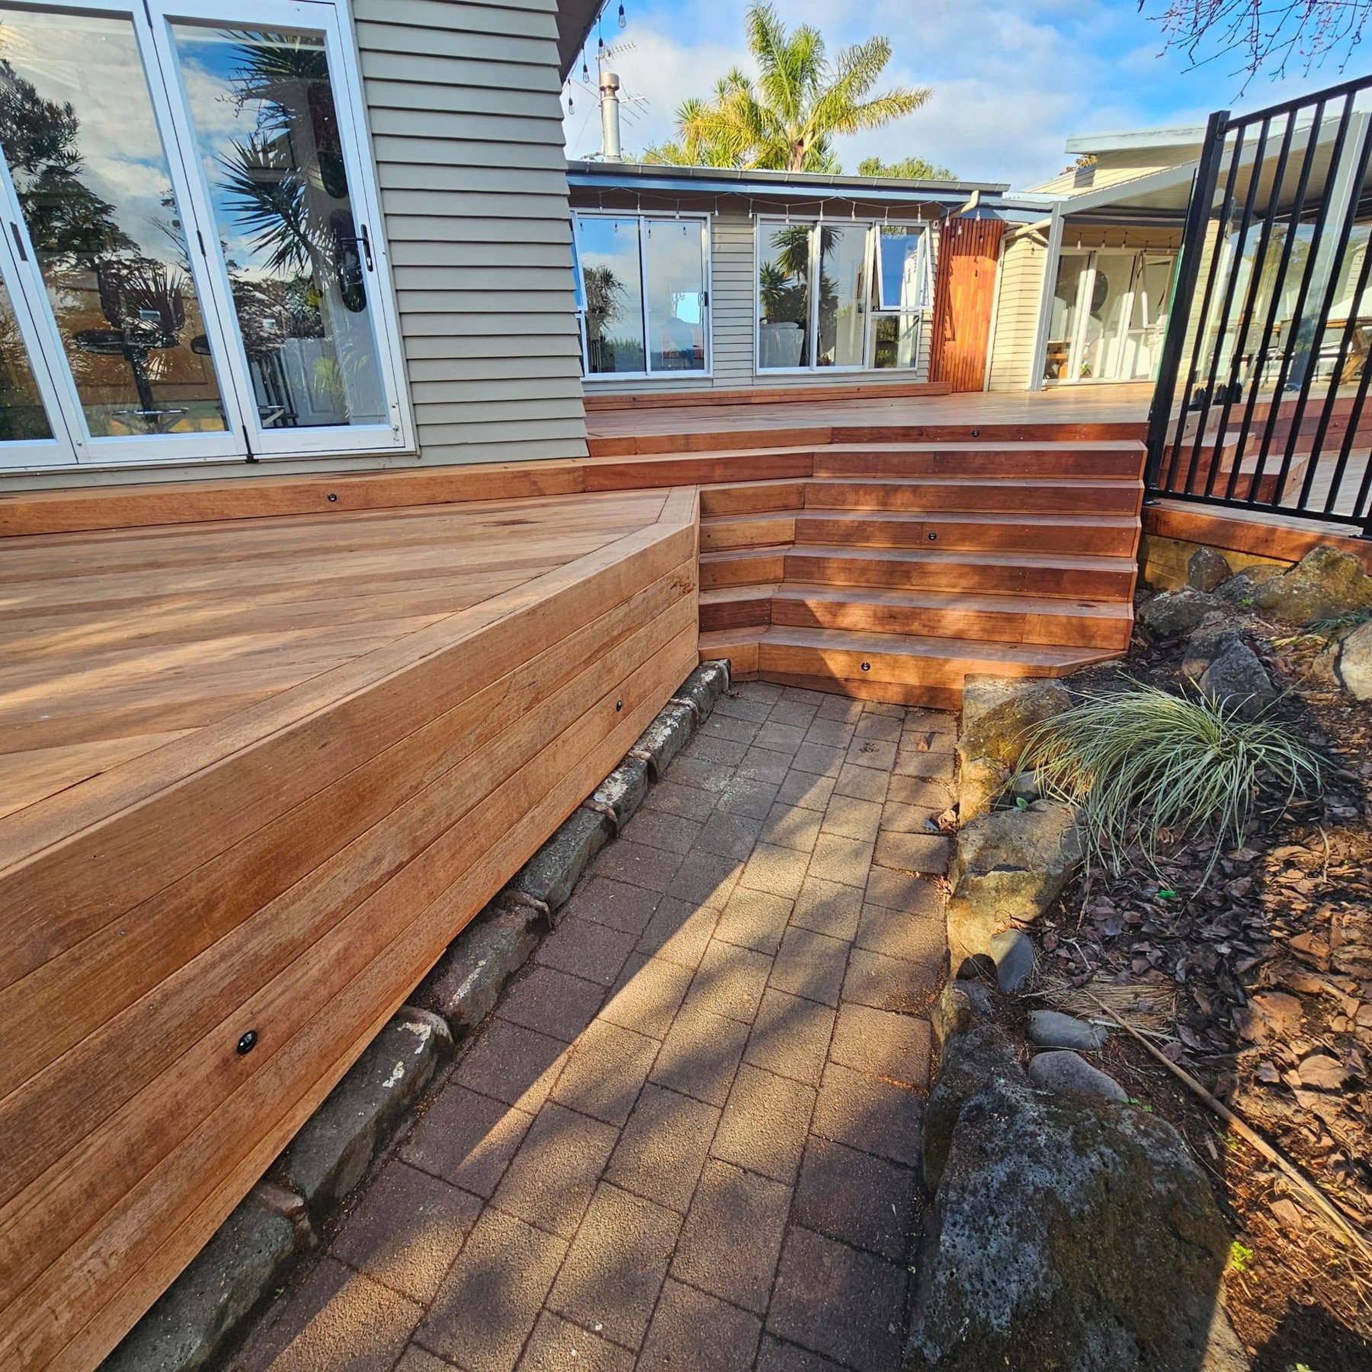
A tired back lawn replaced with a generous kwila deck, deep cascading steps and a built-in bench seat that doubles as extra seating for guests.

The challenge

The back of the house sat well above the lawn, so the old access was a narrow, steep set of steps. The owners wanted the deck to feel like part of the garden rather than a platform bolted to the wall.

The solution

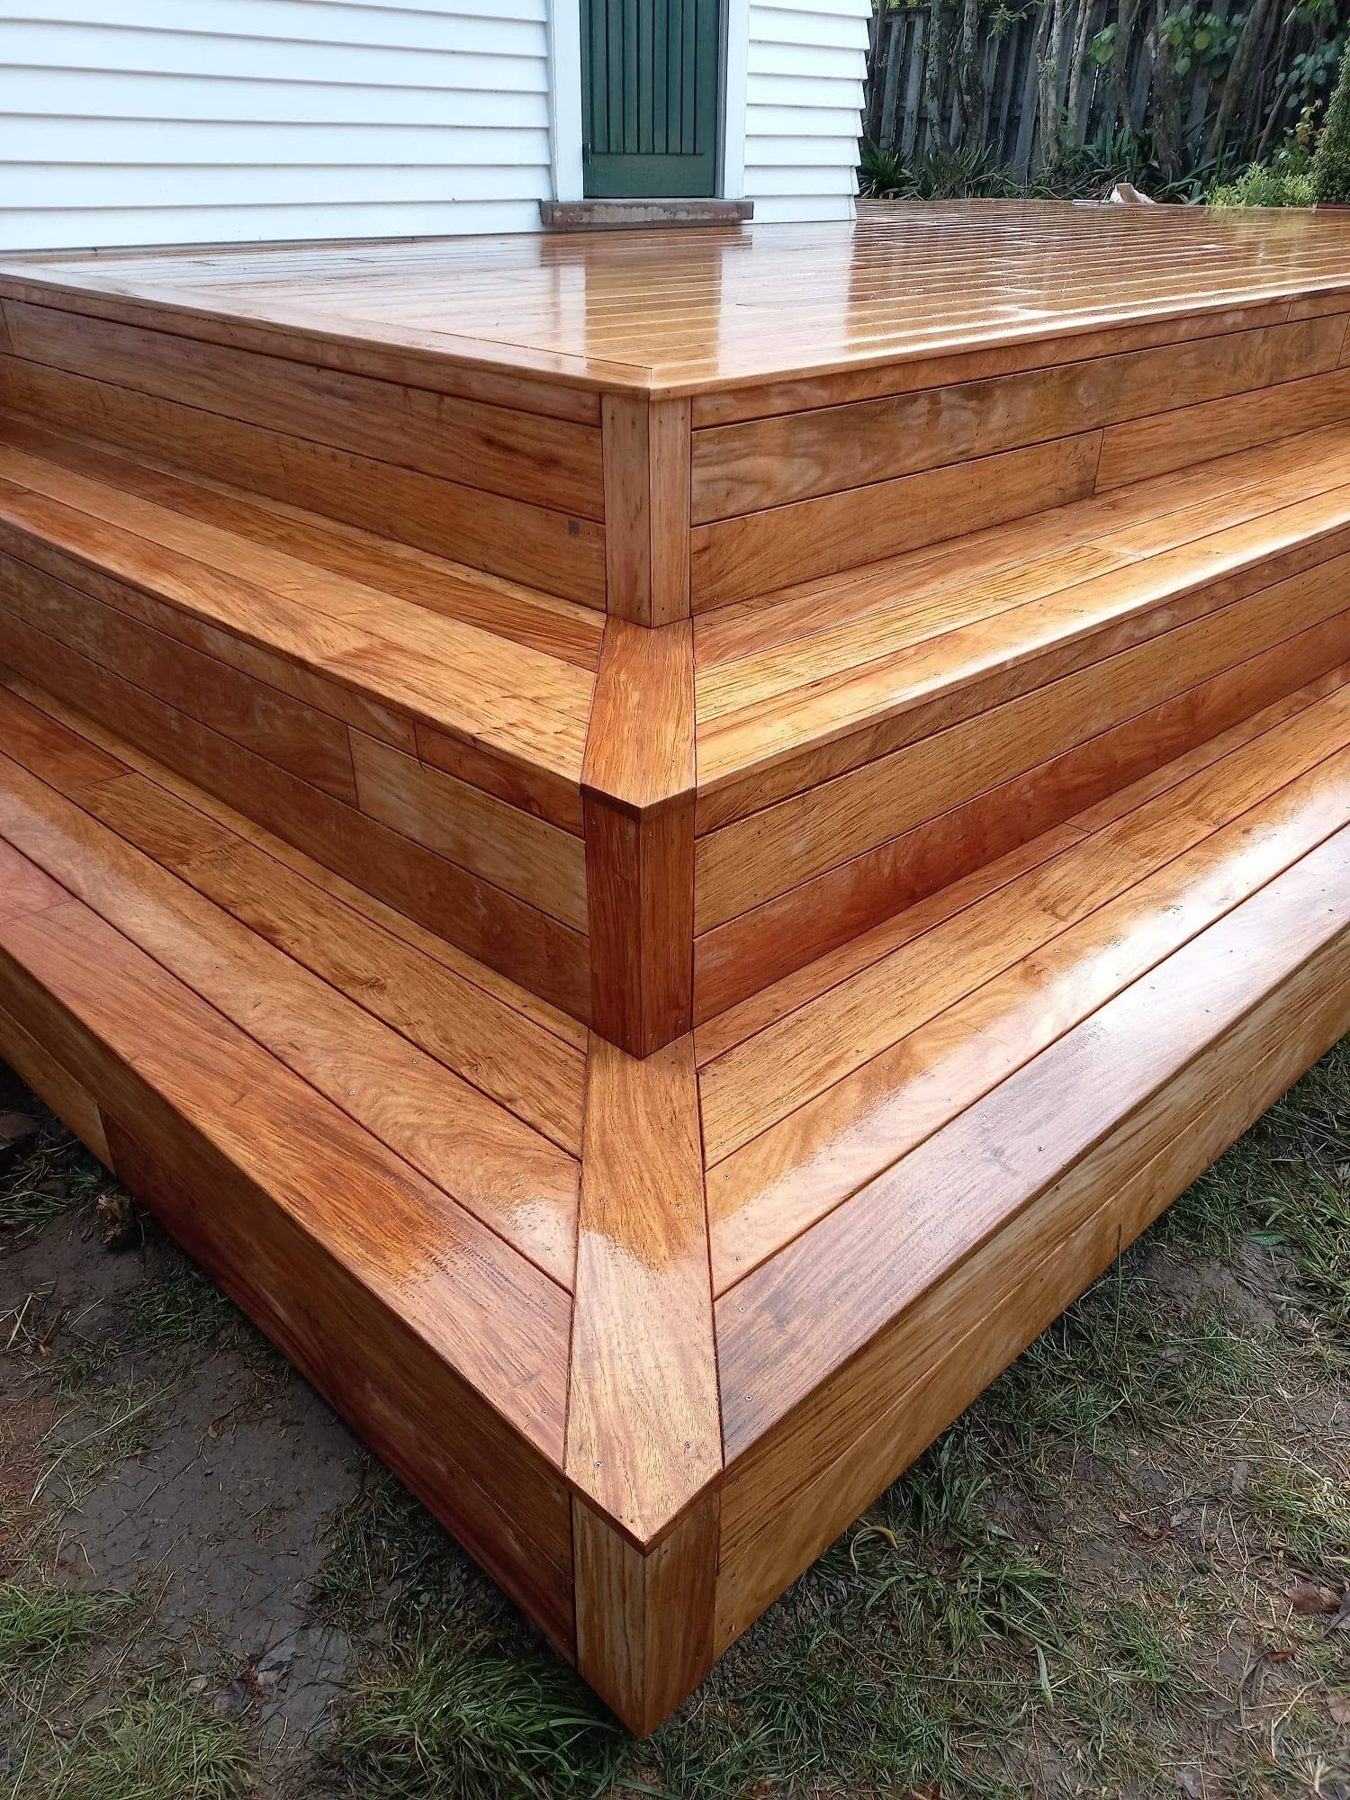
Instead of one flight of stairs, broad shallow steps run the full width of the deck so the level change reads as terracing. A mitred bench seat wraps the corner, framed and clad in the same kwila so it looks built-in rather than added on.

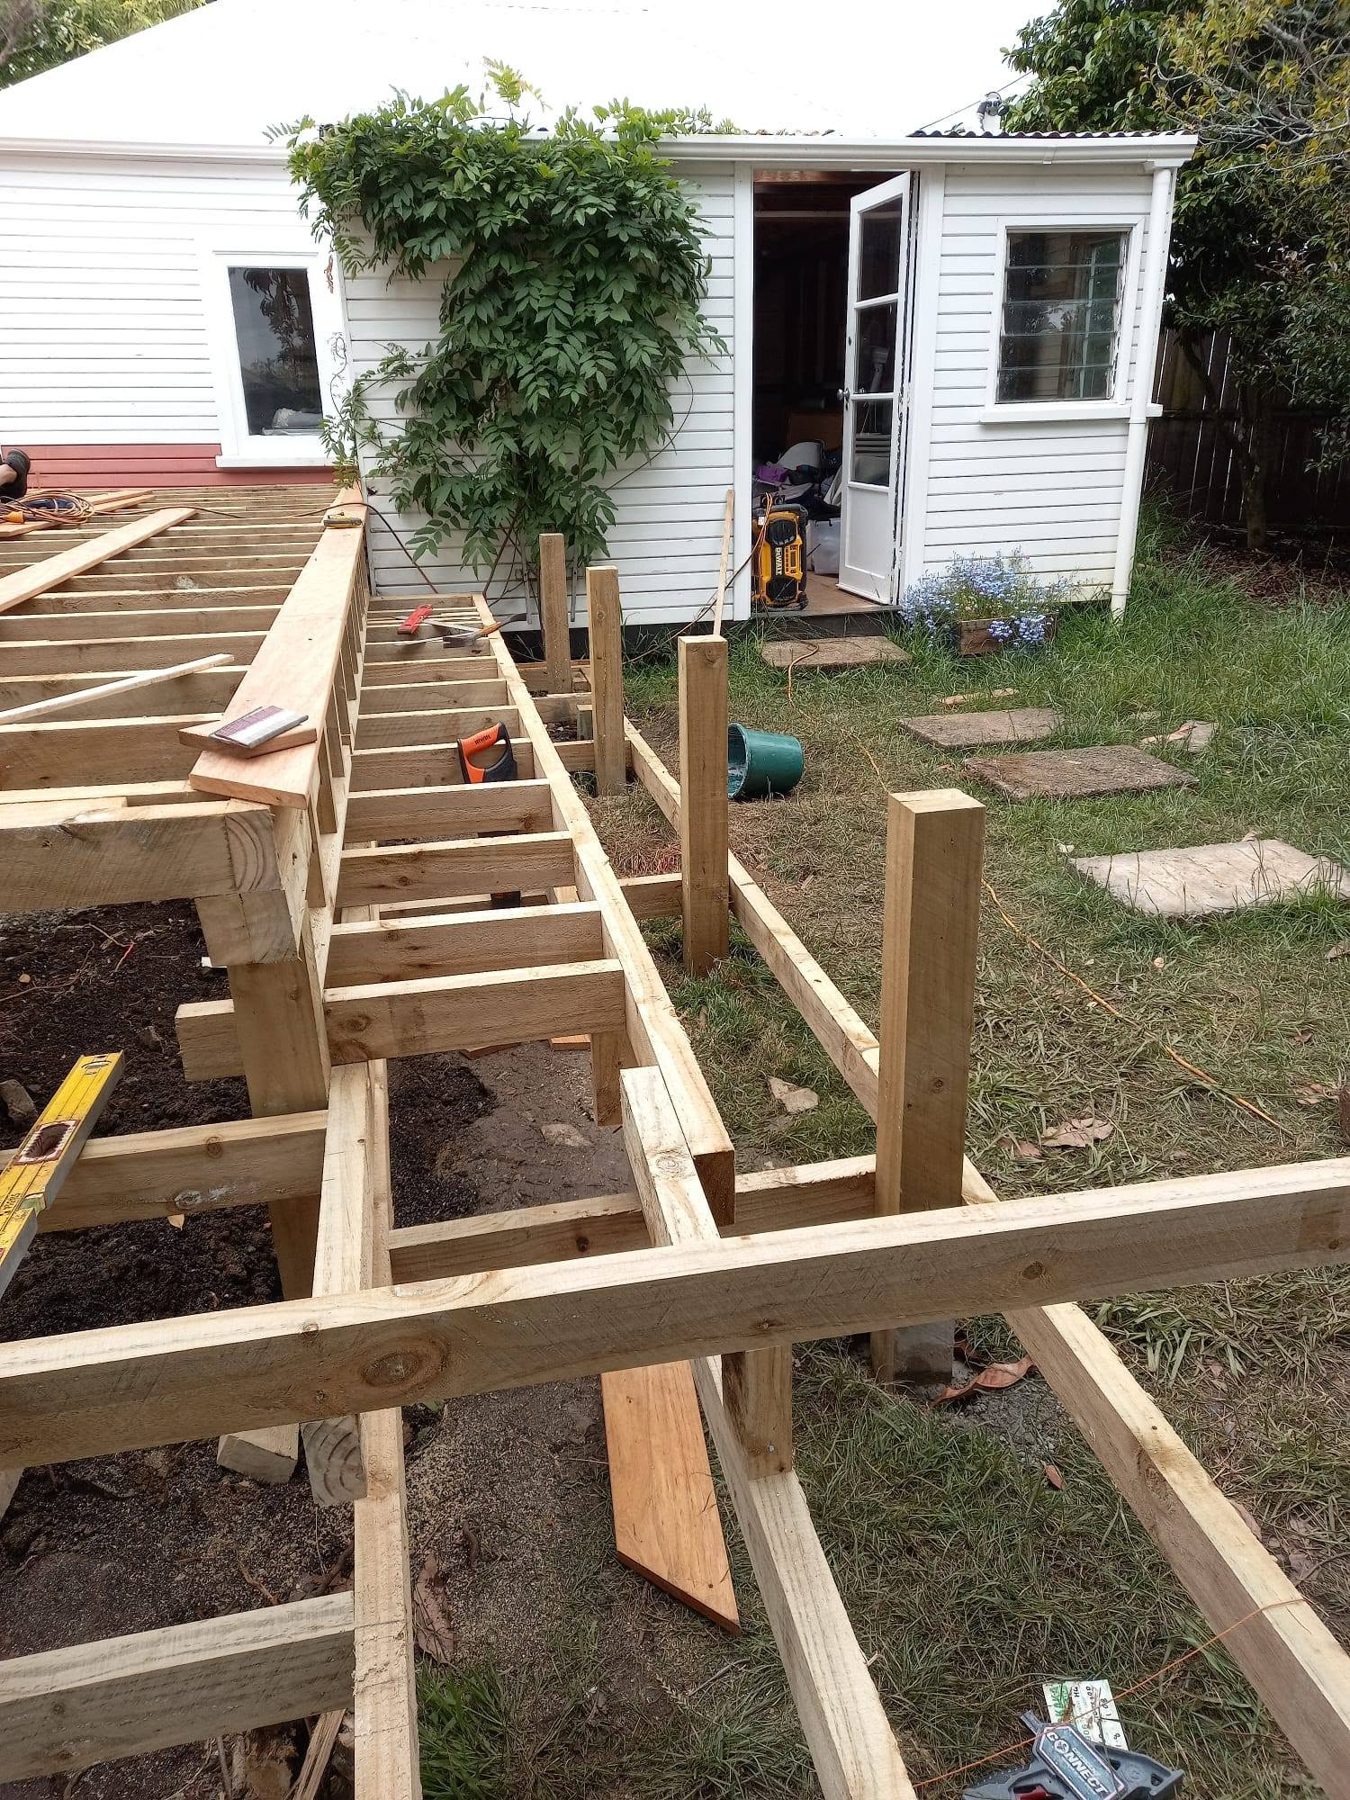

Treated timber posts and bearers set out on the lawn
during
Stair stringers and framing built up for the wide steps
during
Completed kwila deck with wide cascading steps
after
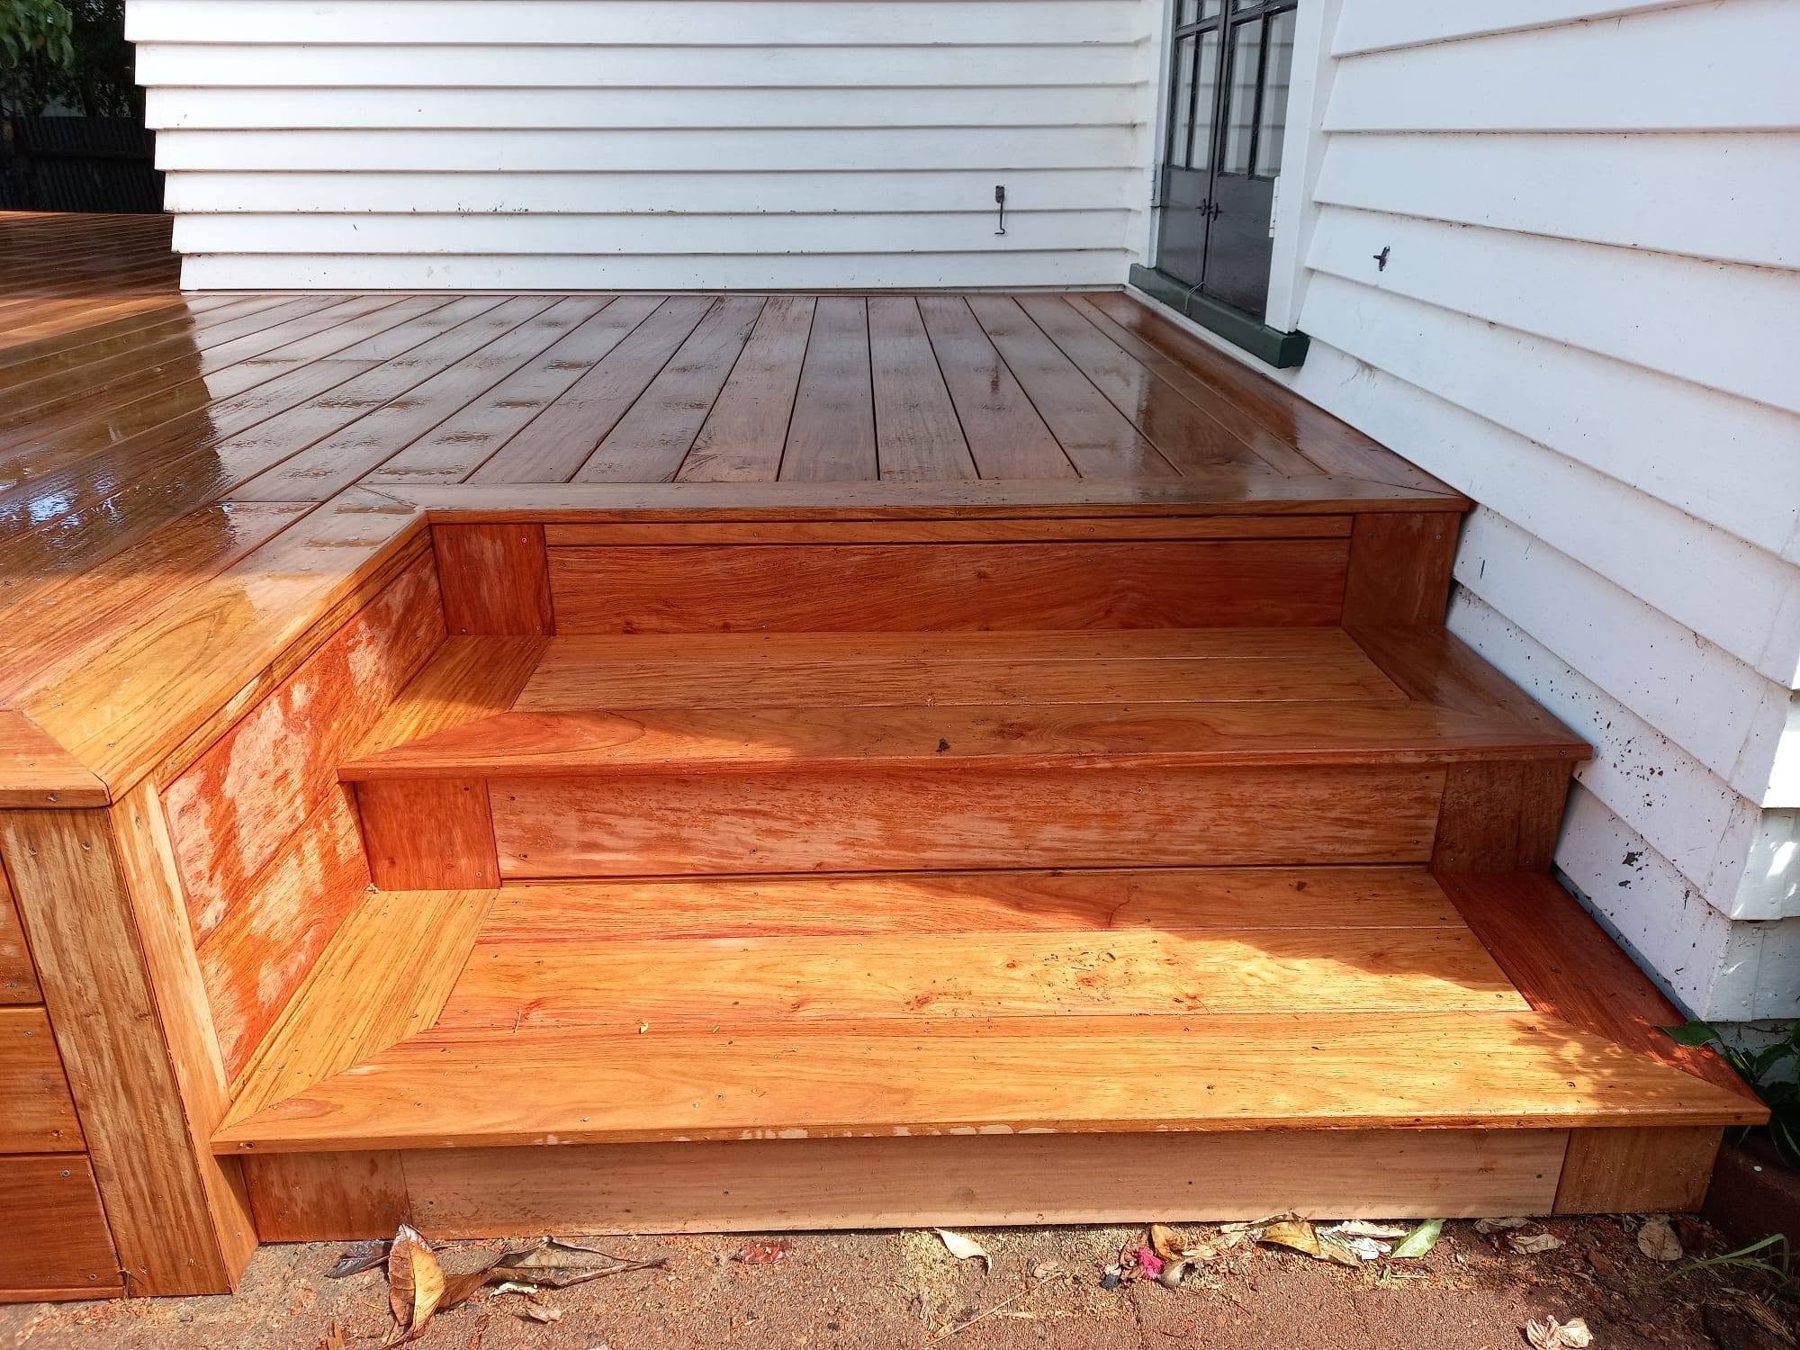
Side view of the finished kwila deck and steps against the weatherboard house
after
Close view of the mitred corner detail on the deck steps
after
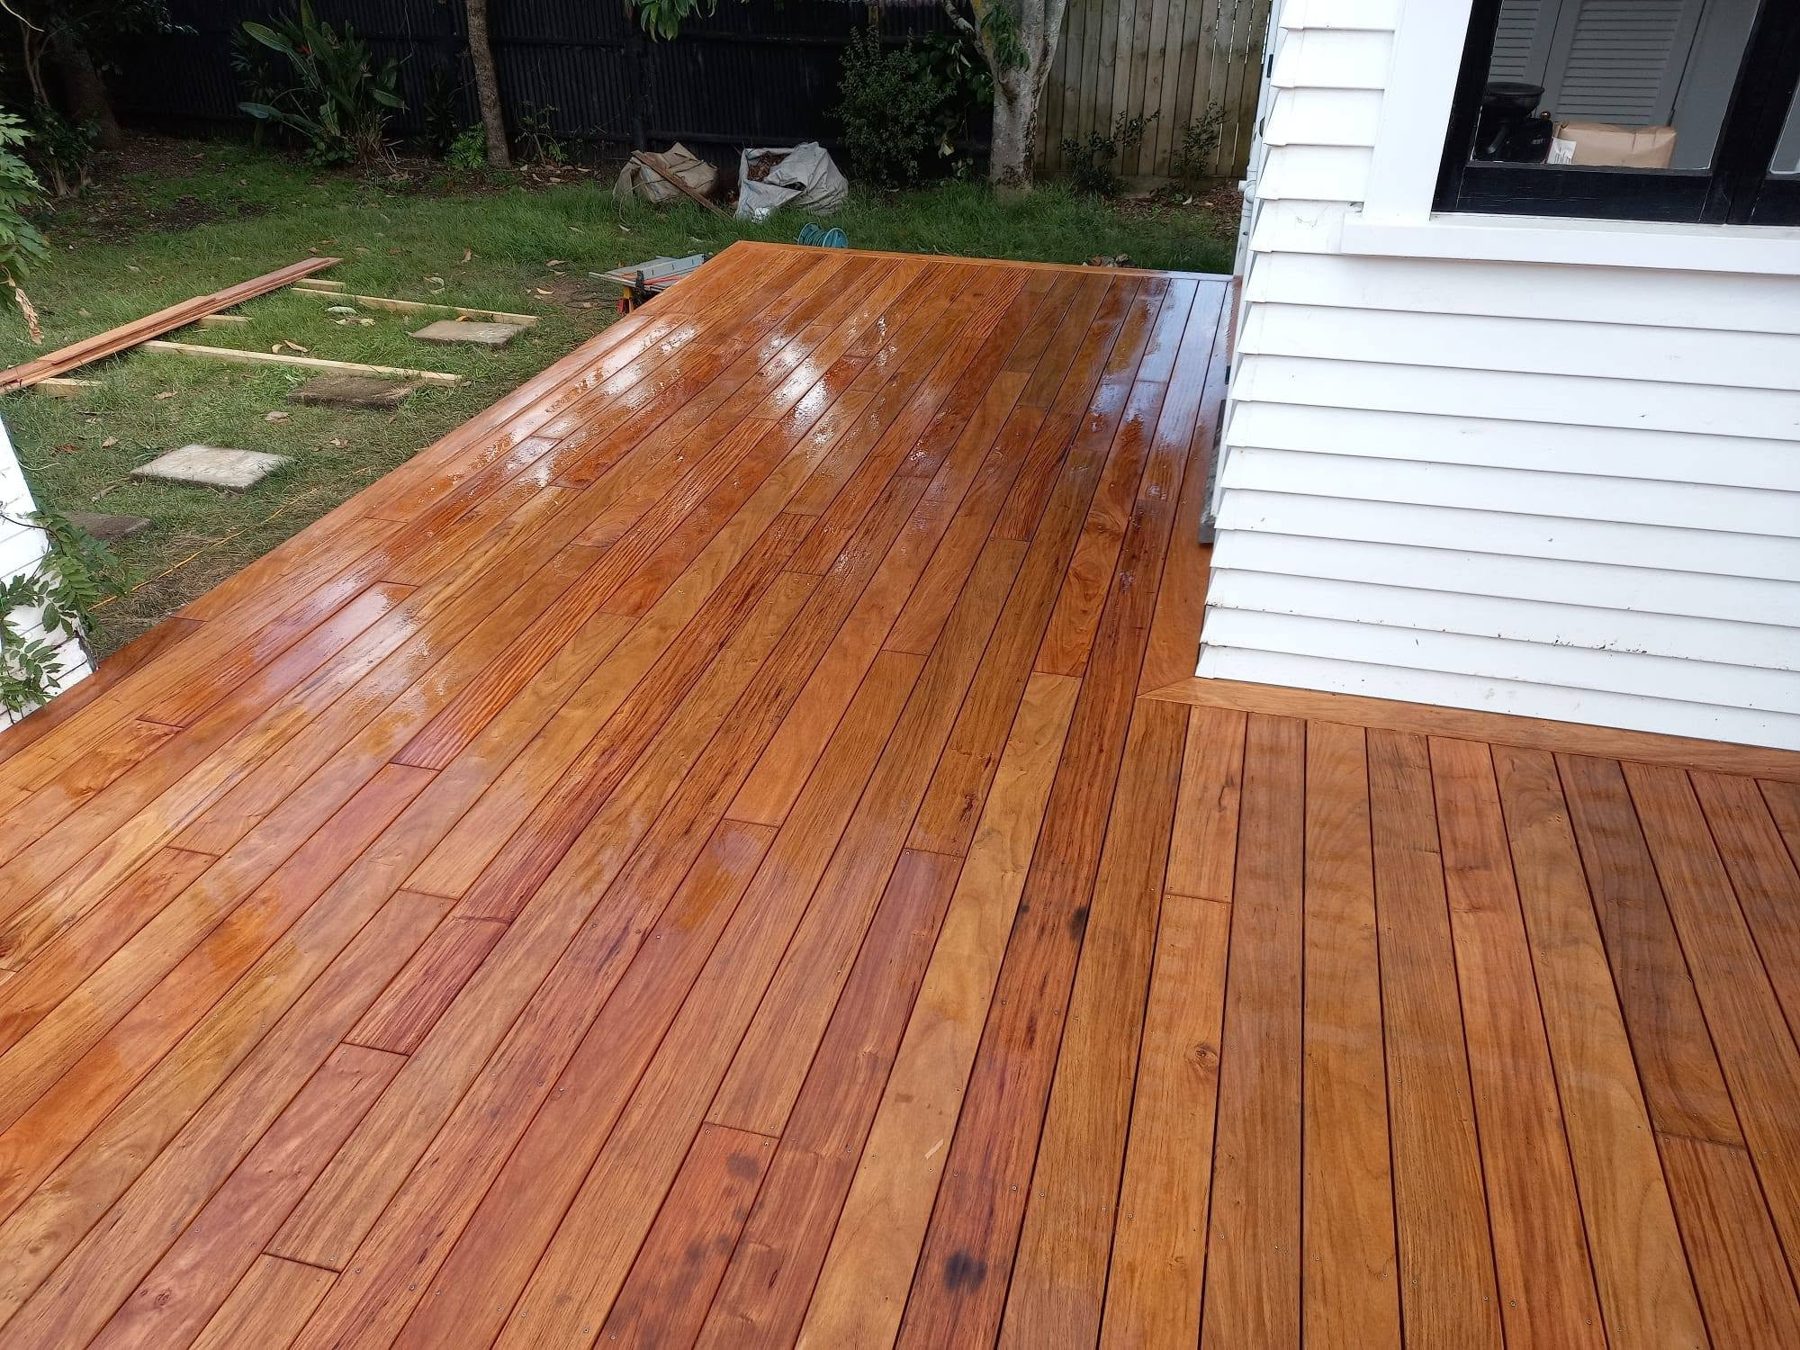
Freshly oiled kwila decking after rain
after
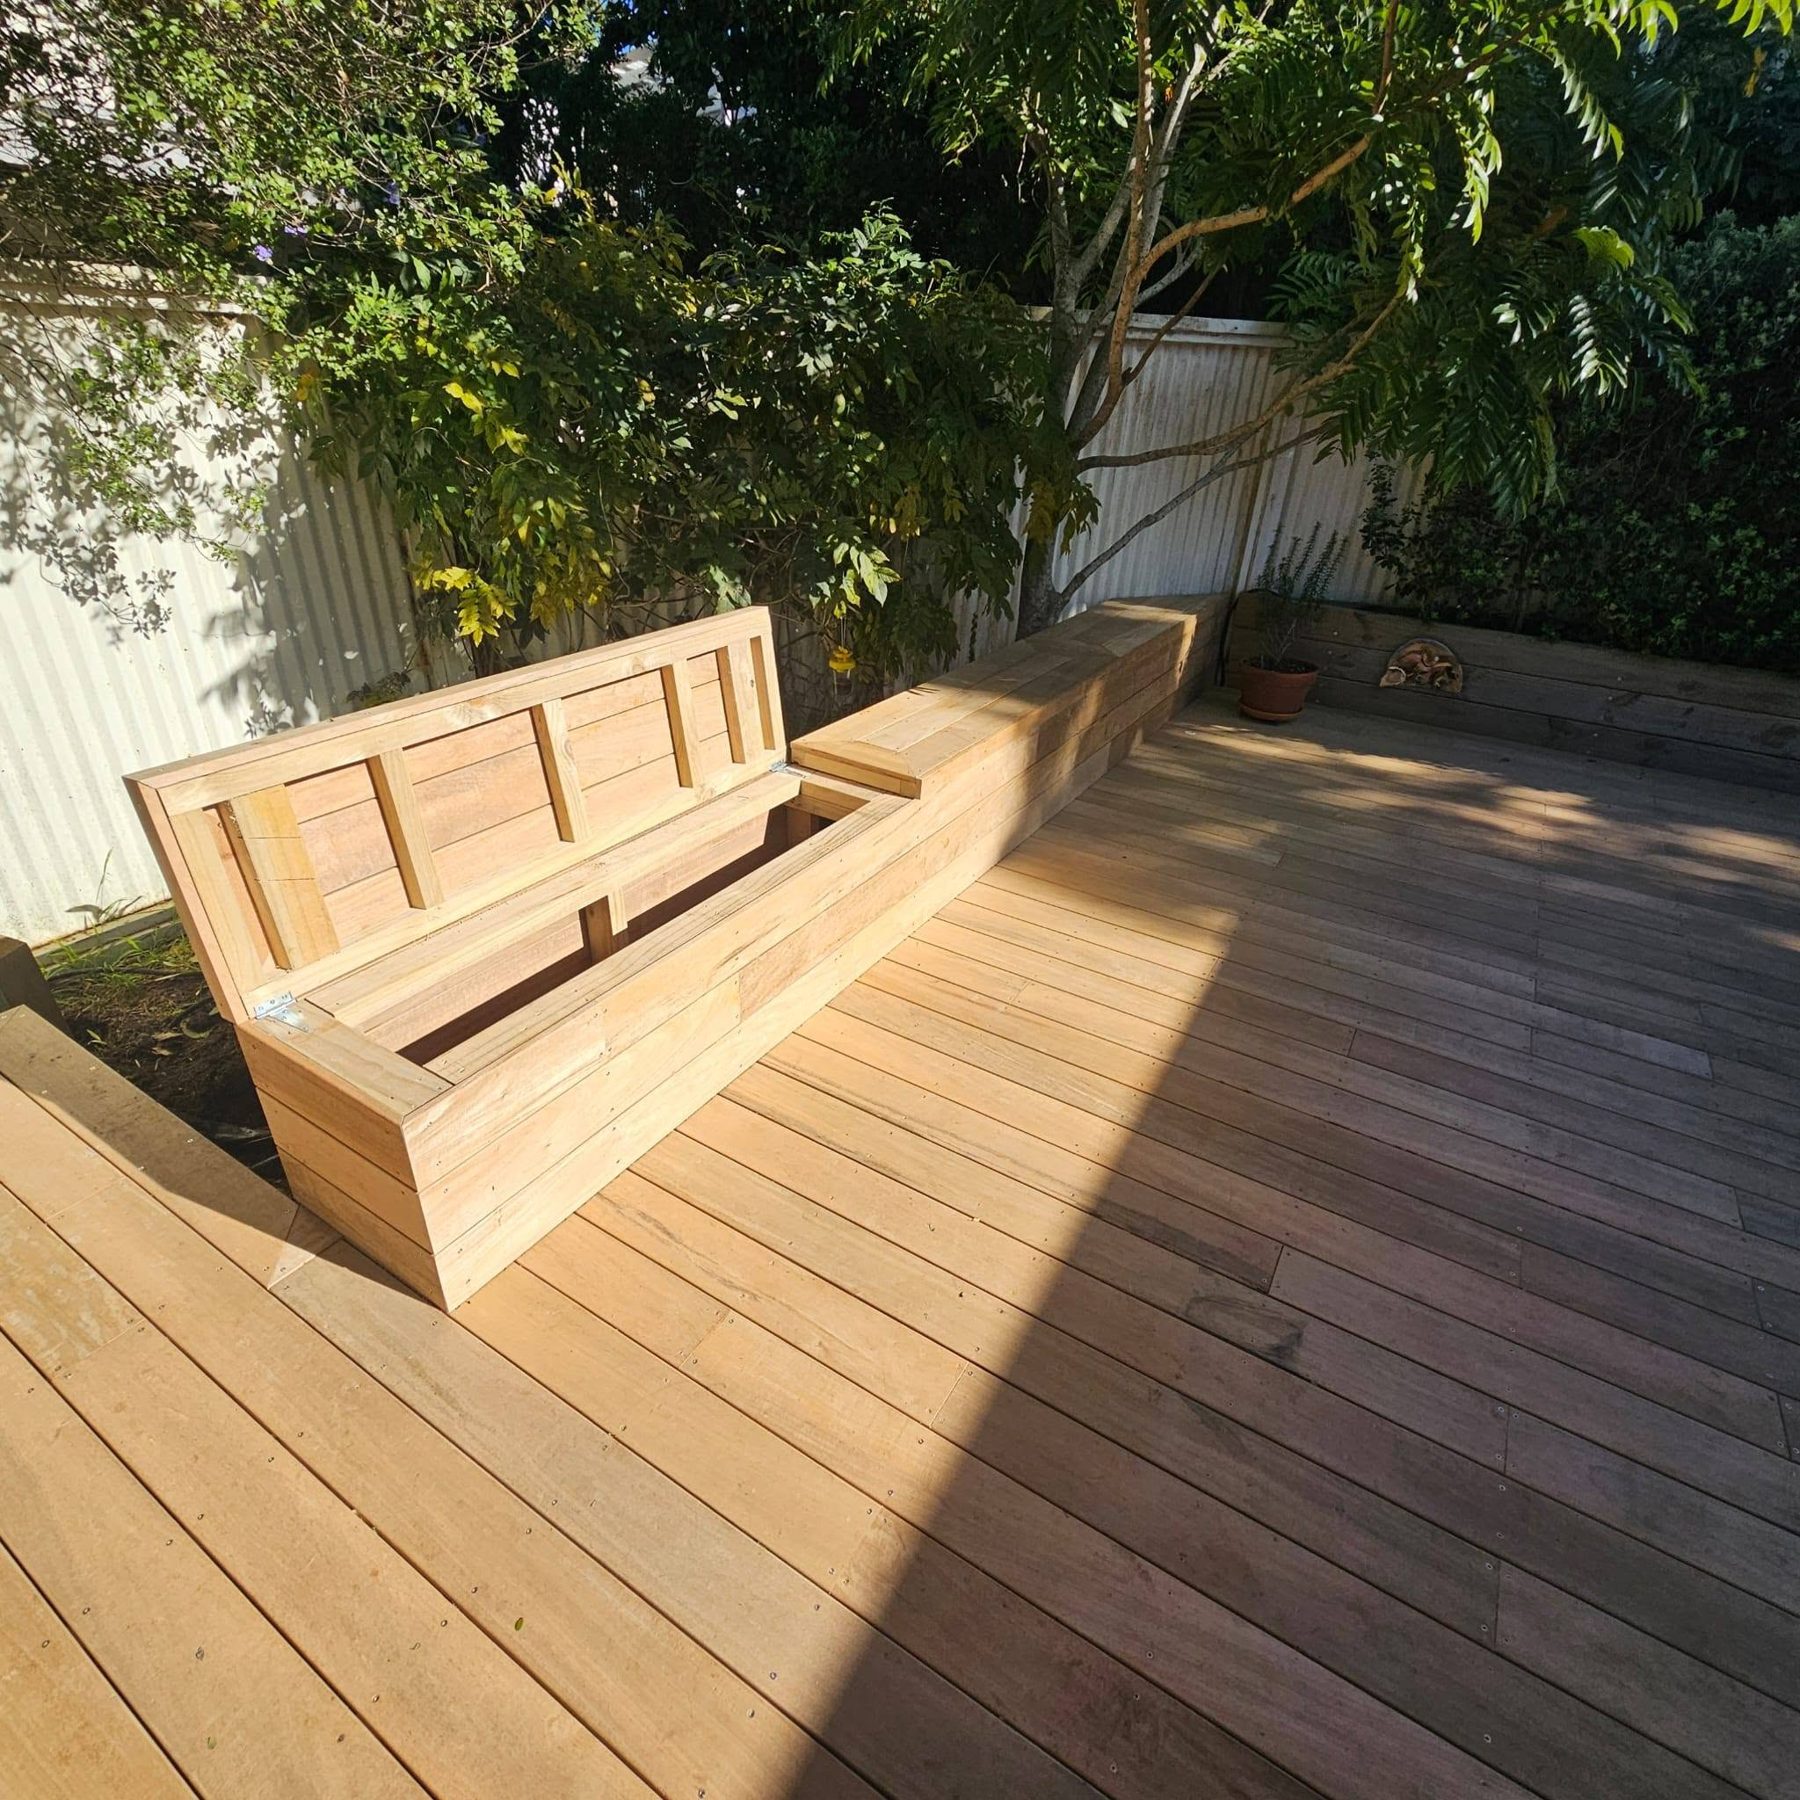
Built-in kwila bench seat along the edge of the deck
after

Composite pool surround with level entry

Auckland · Composite, Pool

Low-maintenance composite boards laid around a lap pool, finishing flush with the existing paving so the whole area reads as one surface.

The challenge

Chlorine, splash and constant sun are hard on timber, and the owners didn't want to be sanding and oiling a pool surround every summer. The deck also had to meet the paving and pool coping at exactly the right height.

The solution

A treated substructure was packed to bring the finished board height level with the coping, then composite boards were laid parallel to the pool with hidden clips so there are no visible screws around bare feet.

Newly installed pool shell in a bare yard before the surround was built
during
Deck substructure framed around the pool before boards go down
during
Finished composite pool surround meeting the pool coping
after

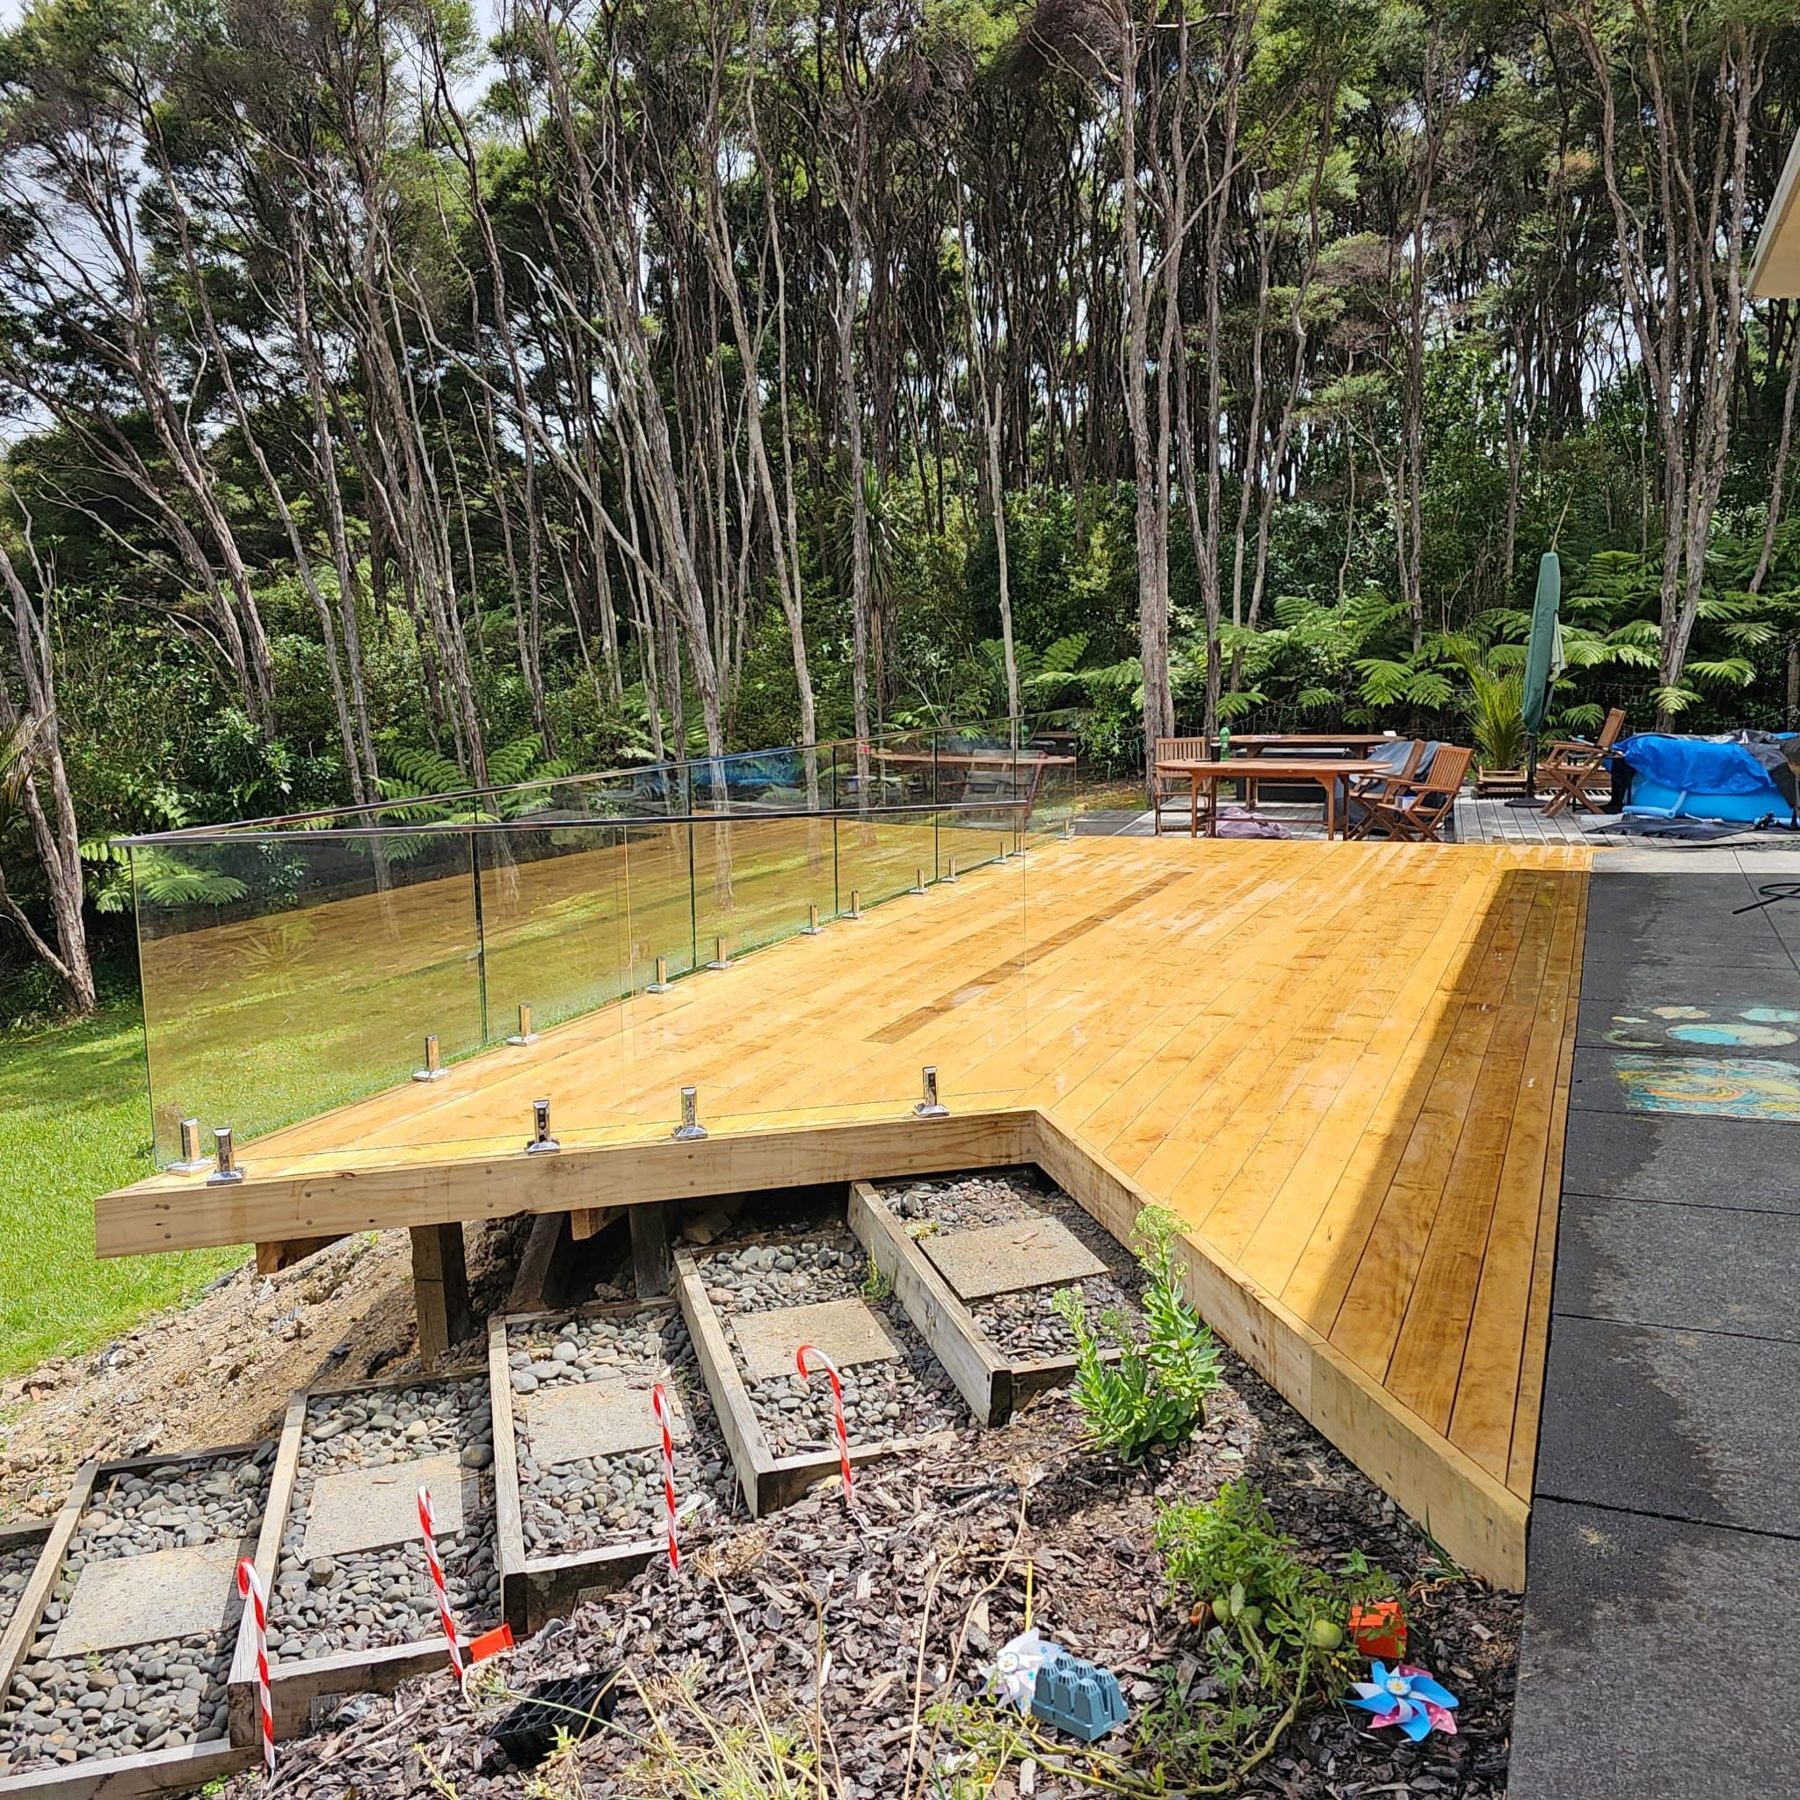
Elevated kwila deck, balustrade and garden walkway

Auckland · Timber

An elevated deck with a slim black balustrade, connected down to the garden by a kwila walkway and steps that thread past existing planting.

The challenge

The site fell away sharply from the house and the garden below was barely used. Anything built here had to feel safe and open at height without blocking the view out.

The solution

The deck was framed off the house on a solid substructure and paired with a powder-coated balustrade so the outlook stays clear. A kwila walkway and low steps drop down through the garden, wrapping around established plants instead of removing them.

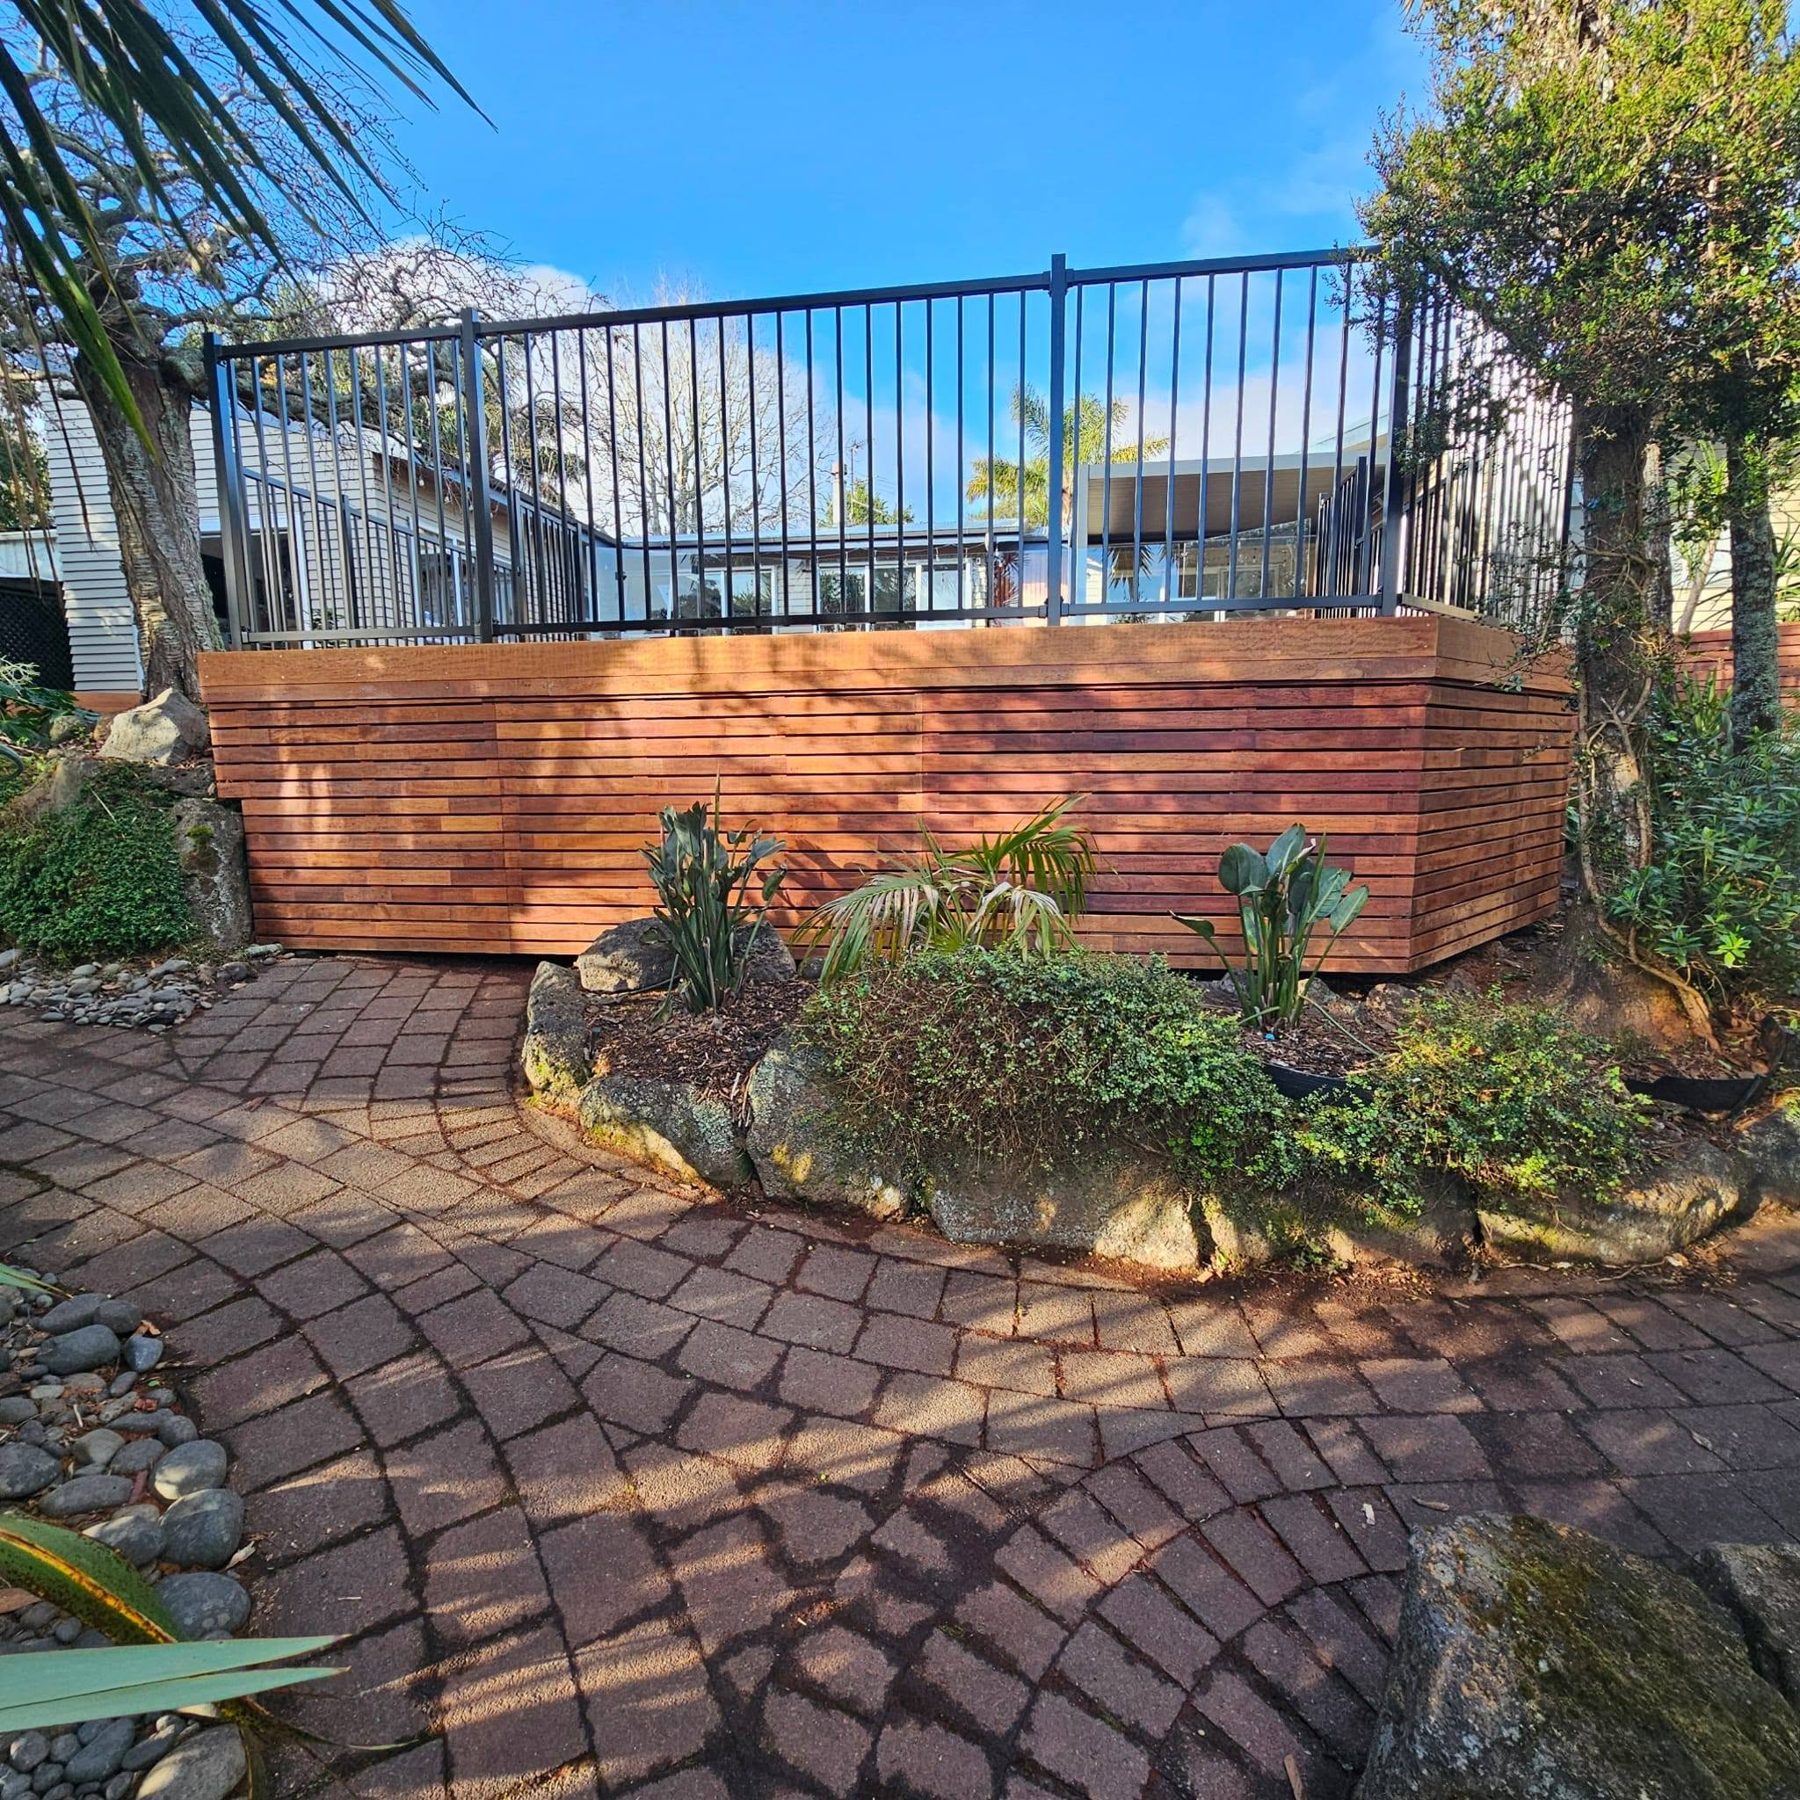
Elevated kwila deck with slim black balustrade
after
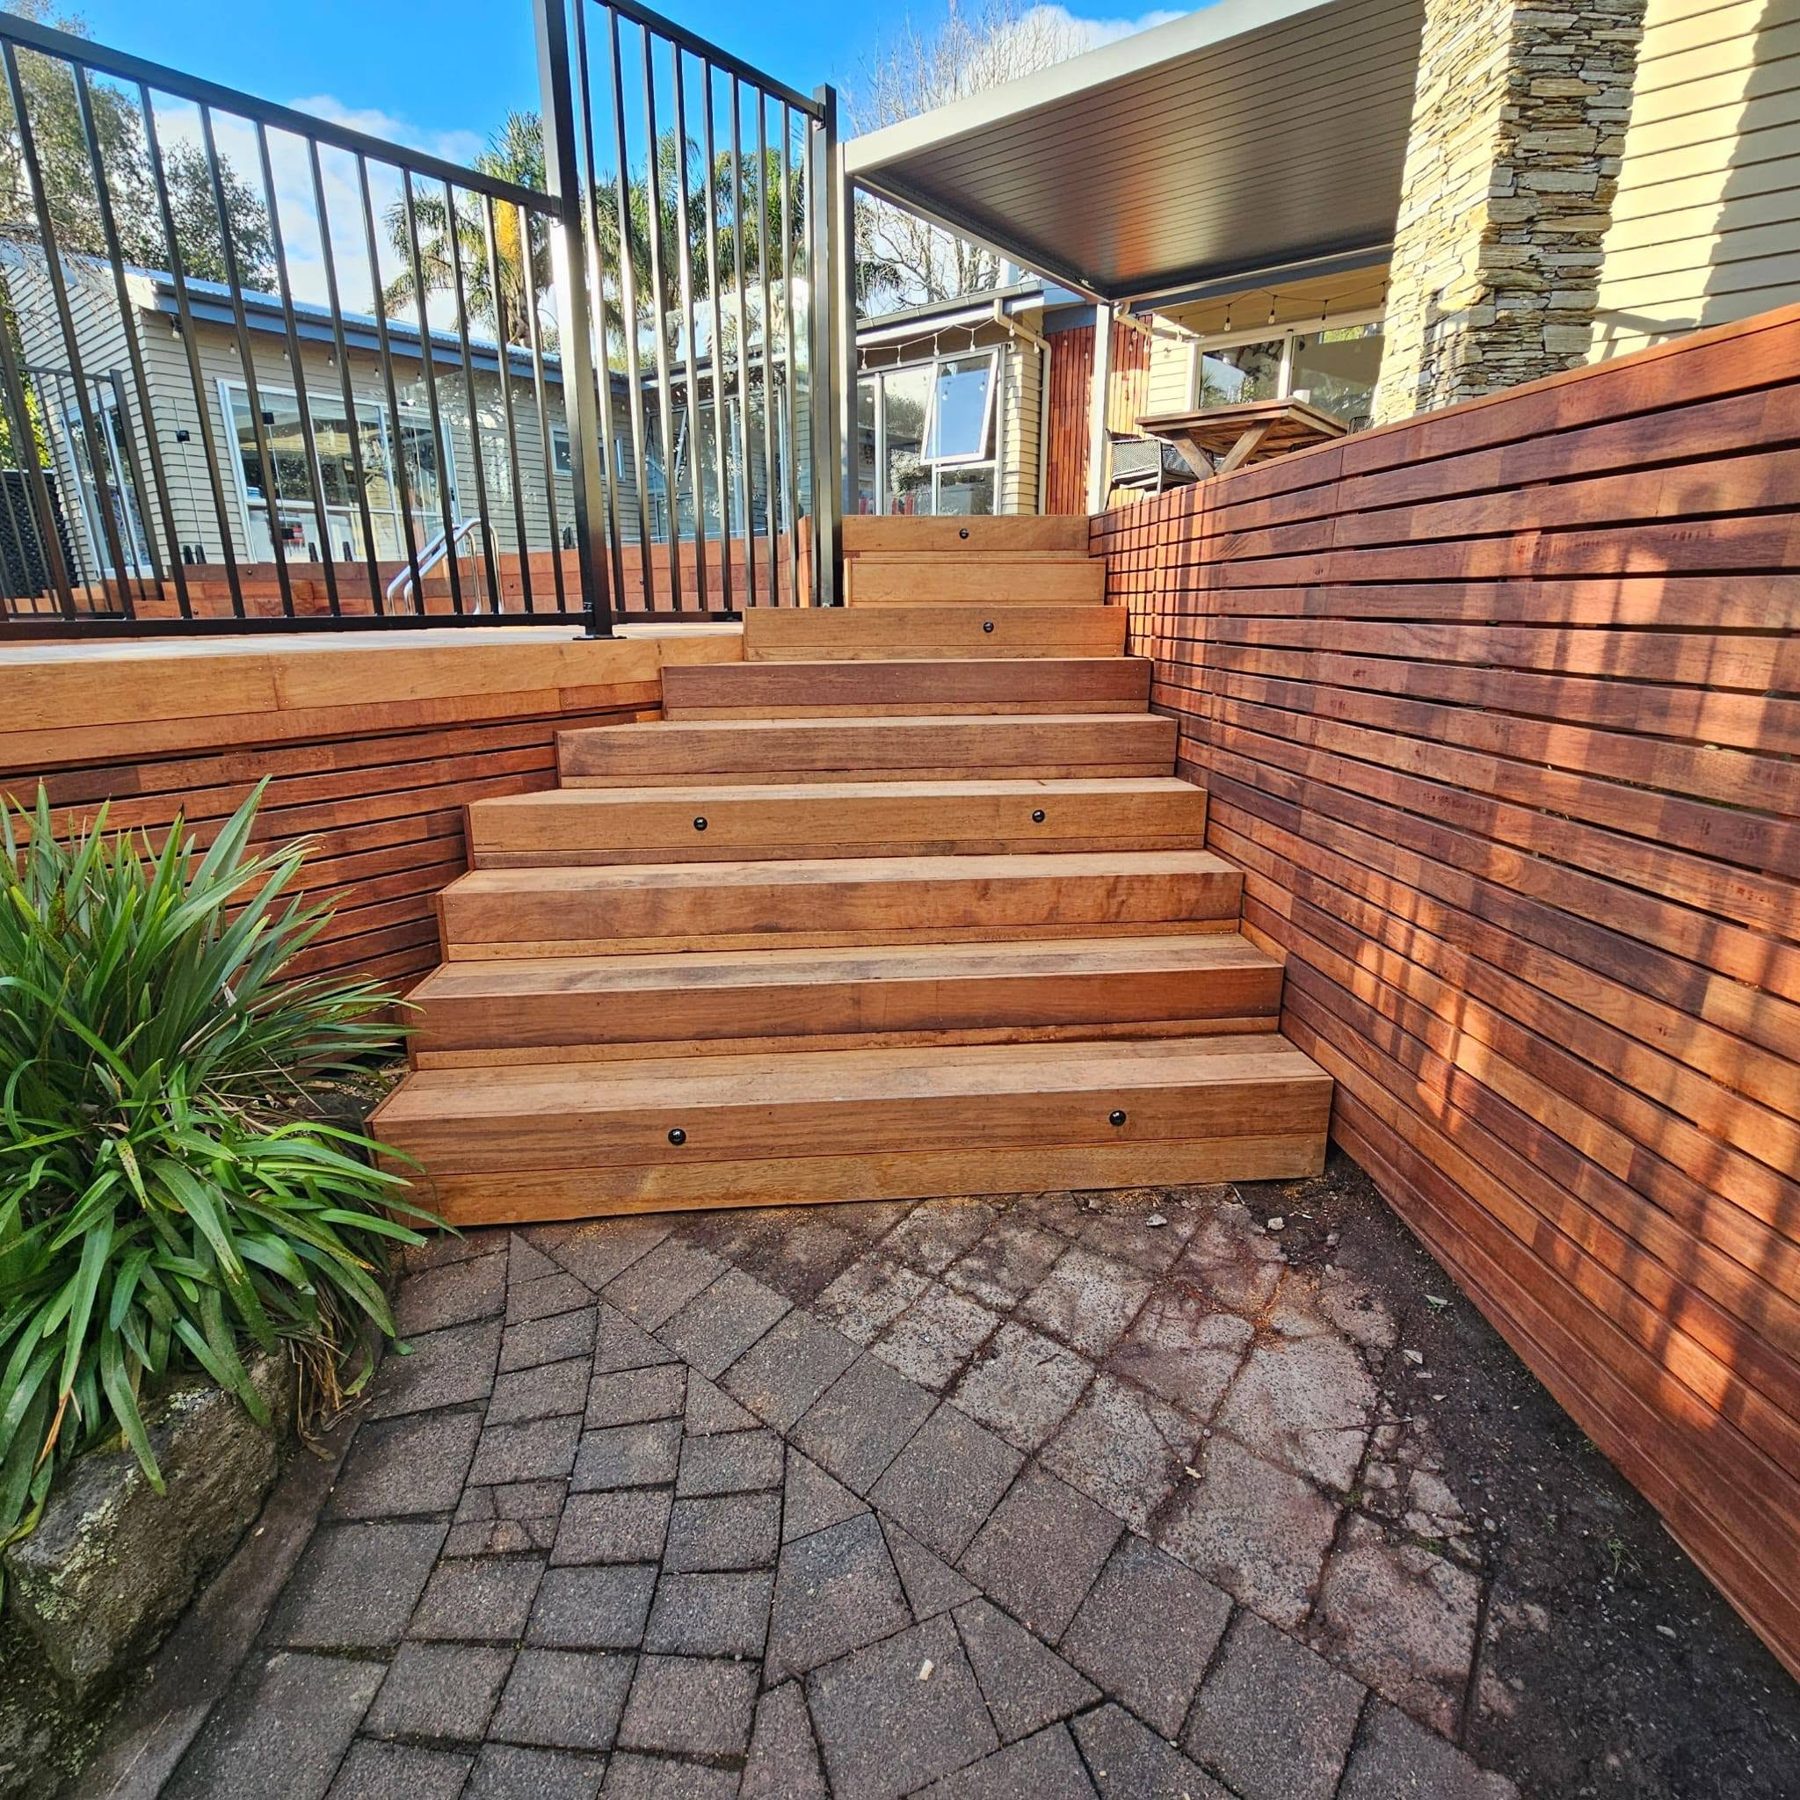
Kwila steps leading up to the elevated deck
after
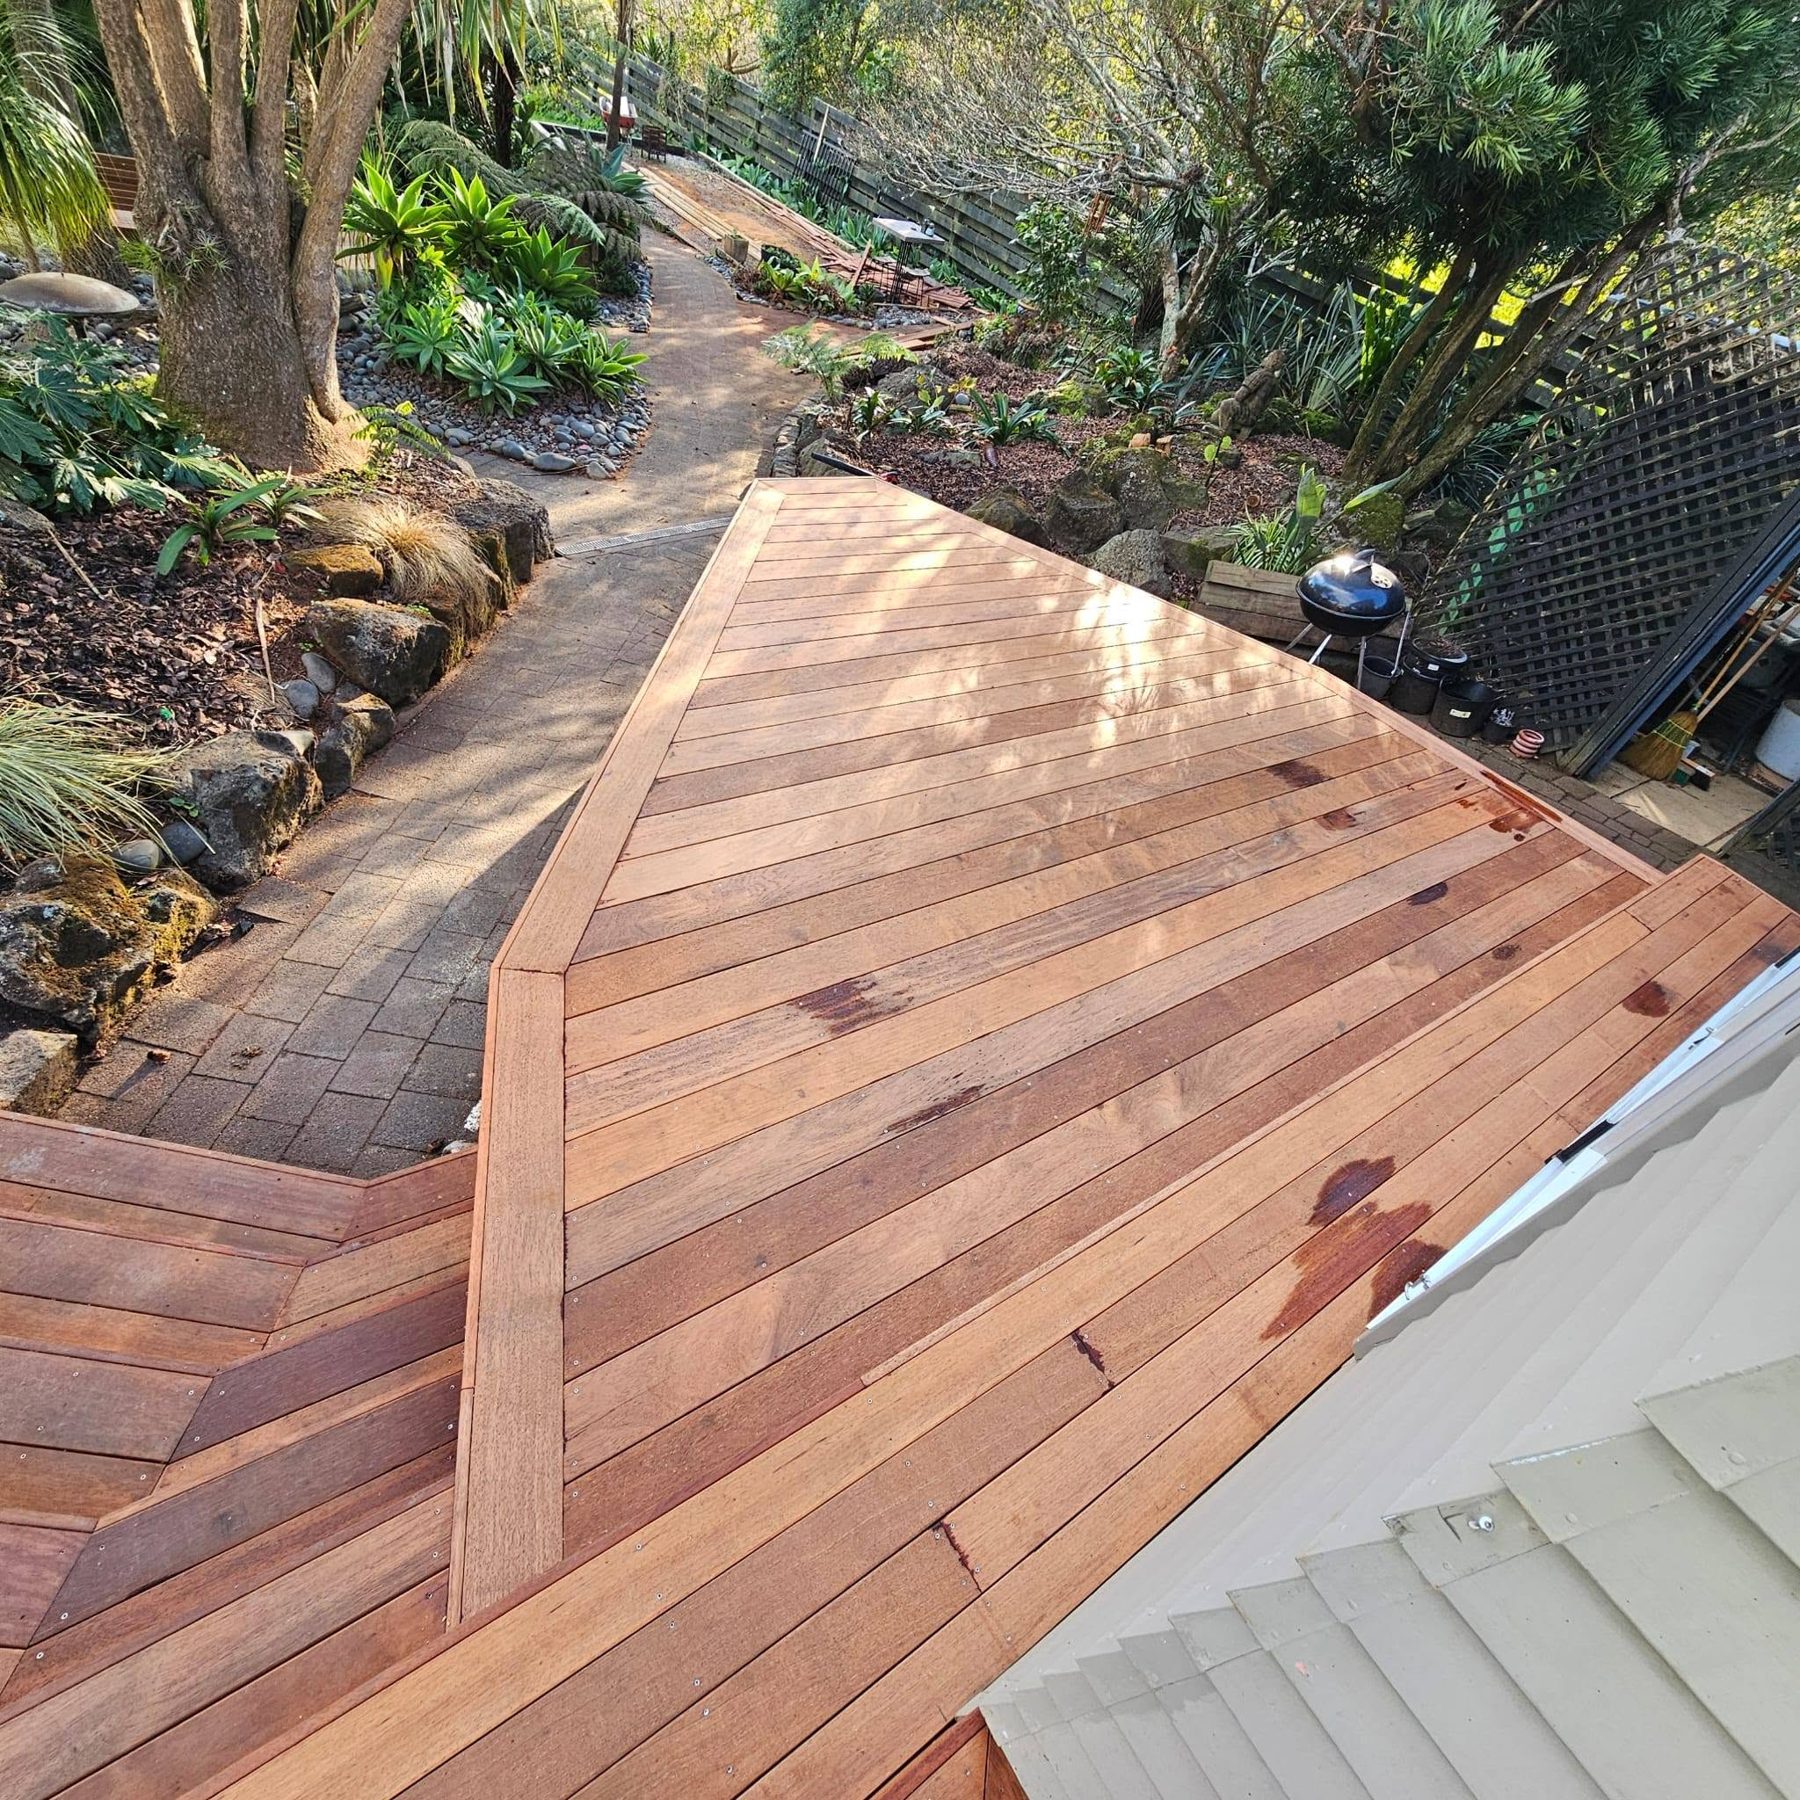
Kwila walkway threading through the garden
after
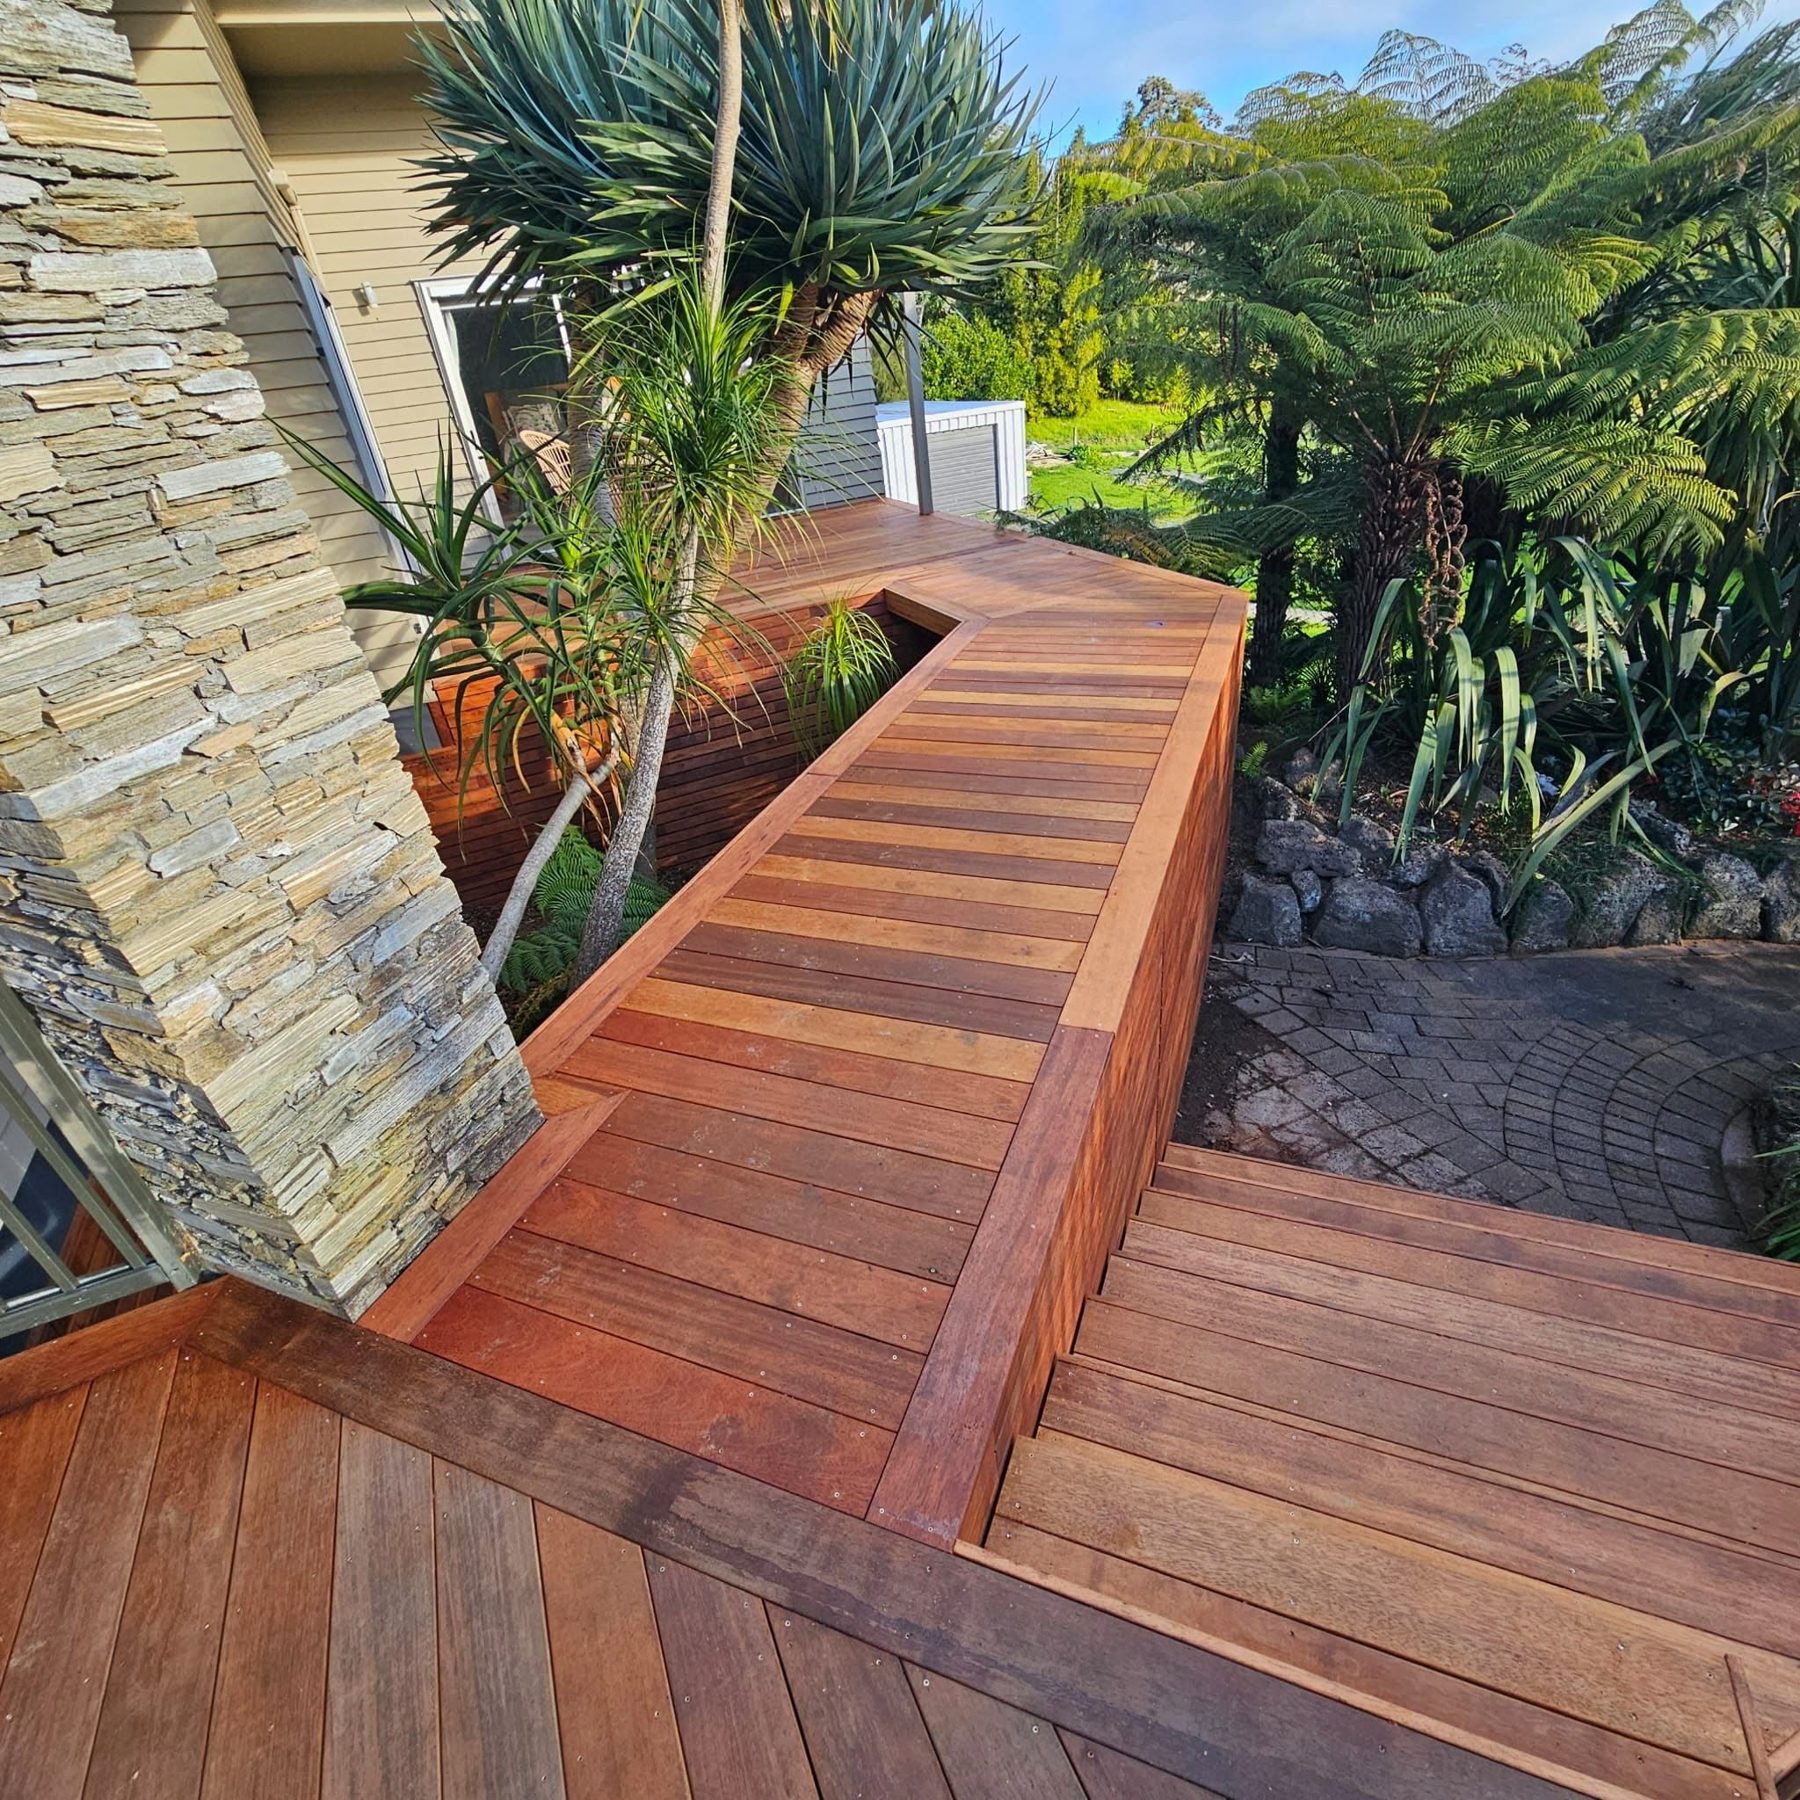
Timber bench and boards built around a stone garden wall
after
Timber retaining and paving detail beside the deck
after

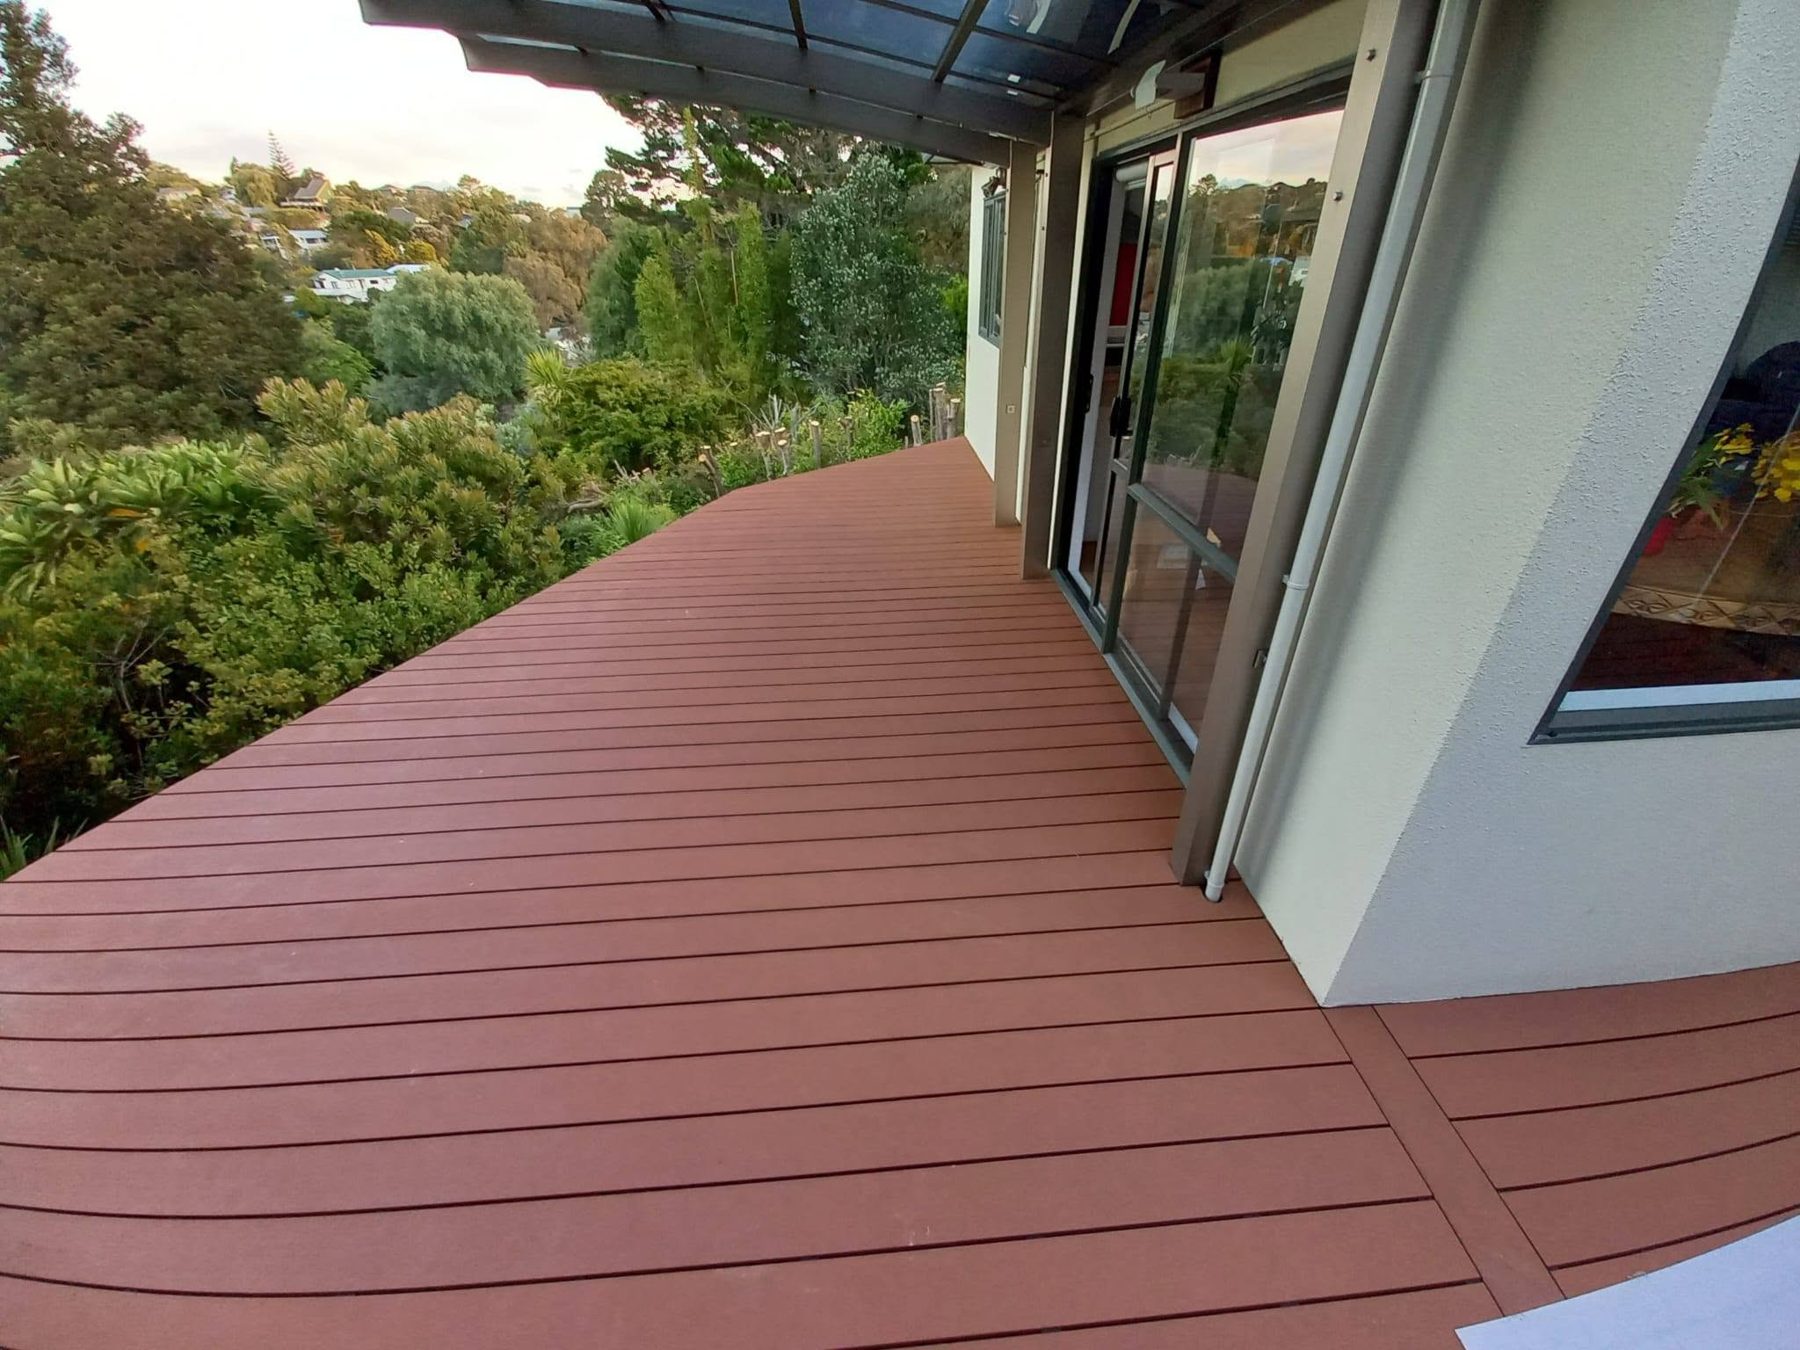
Composite side deck and connecting steps

Auckland · Composite

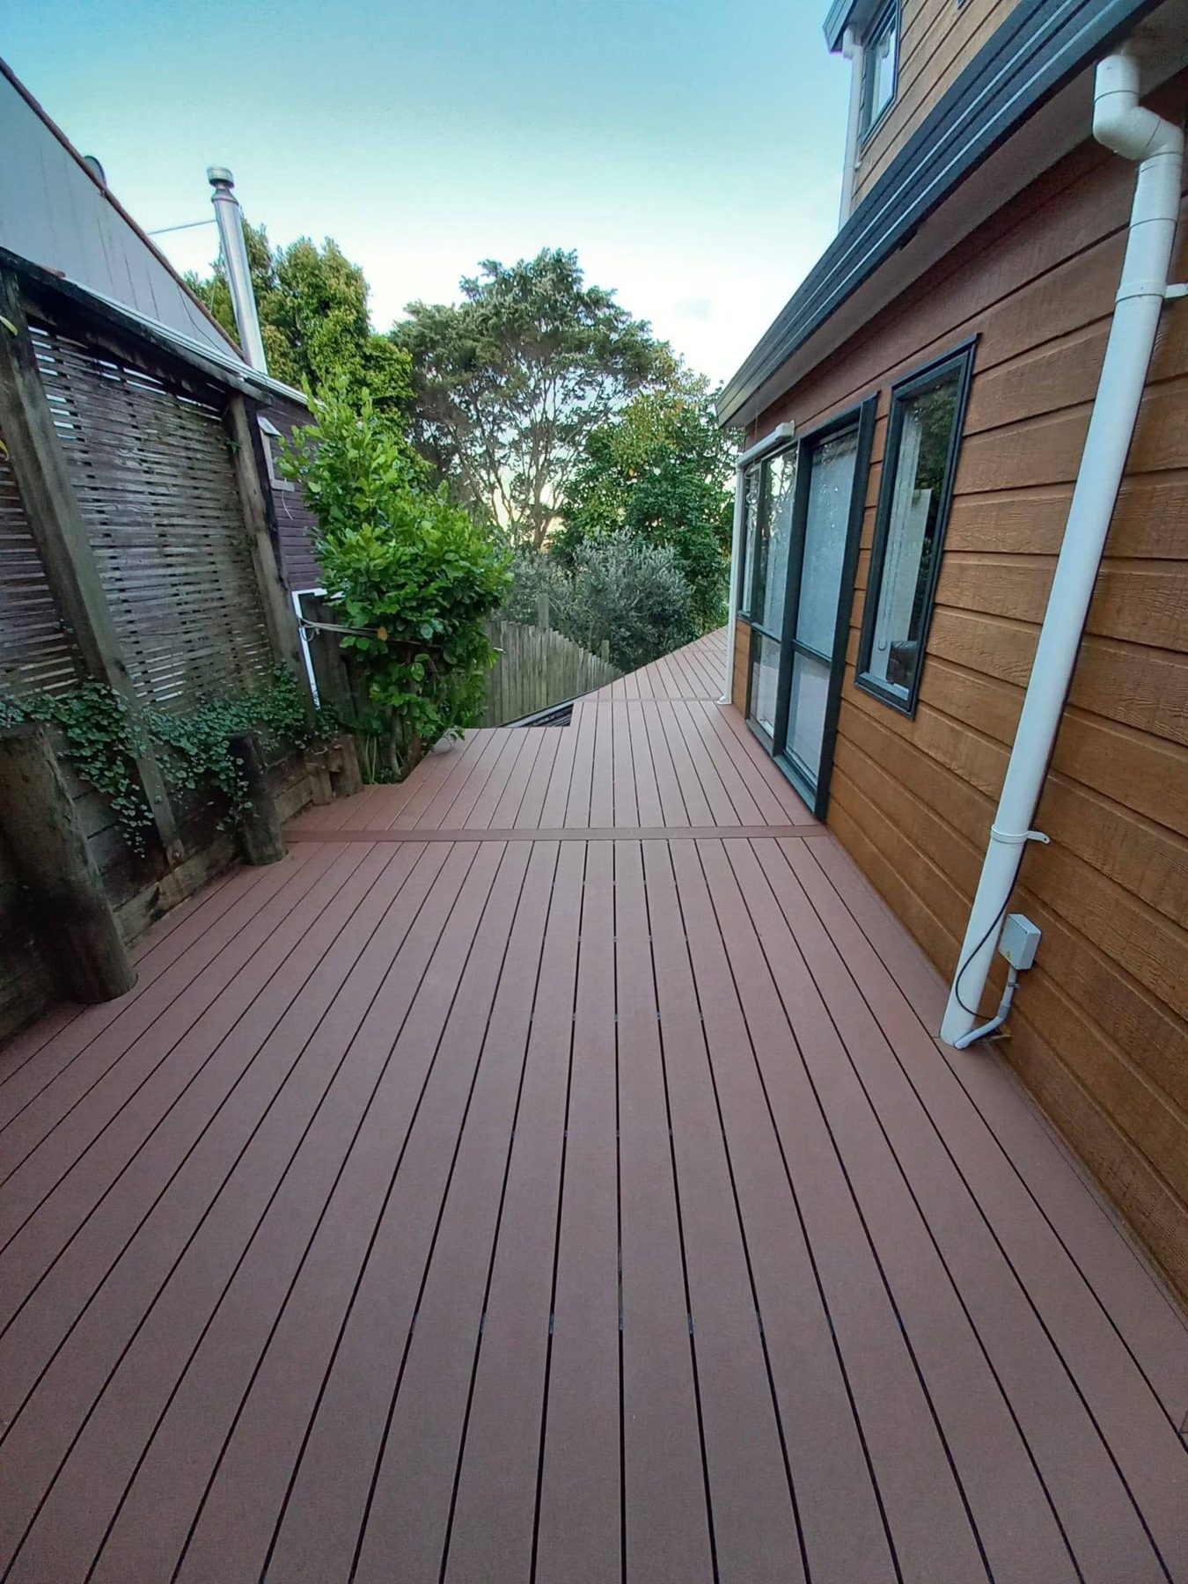
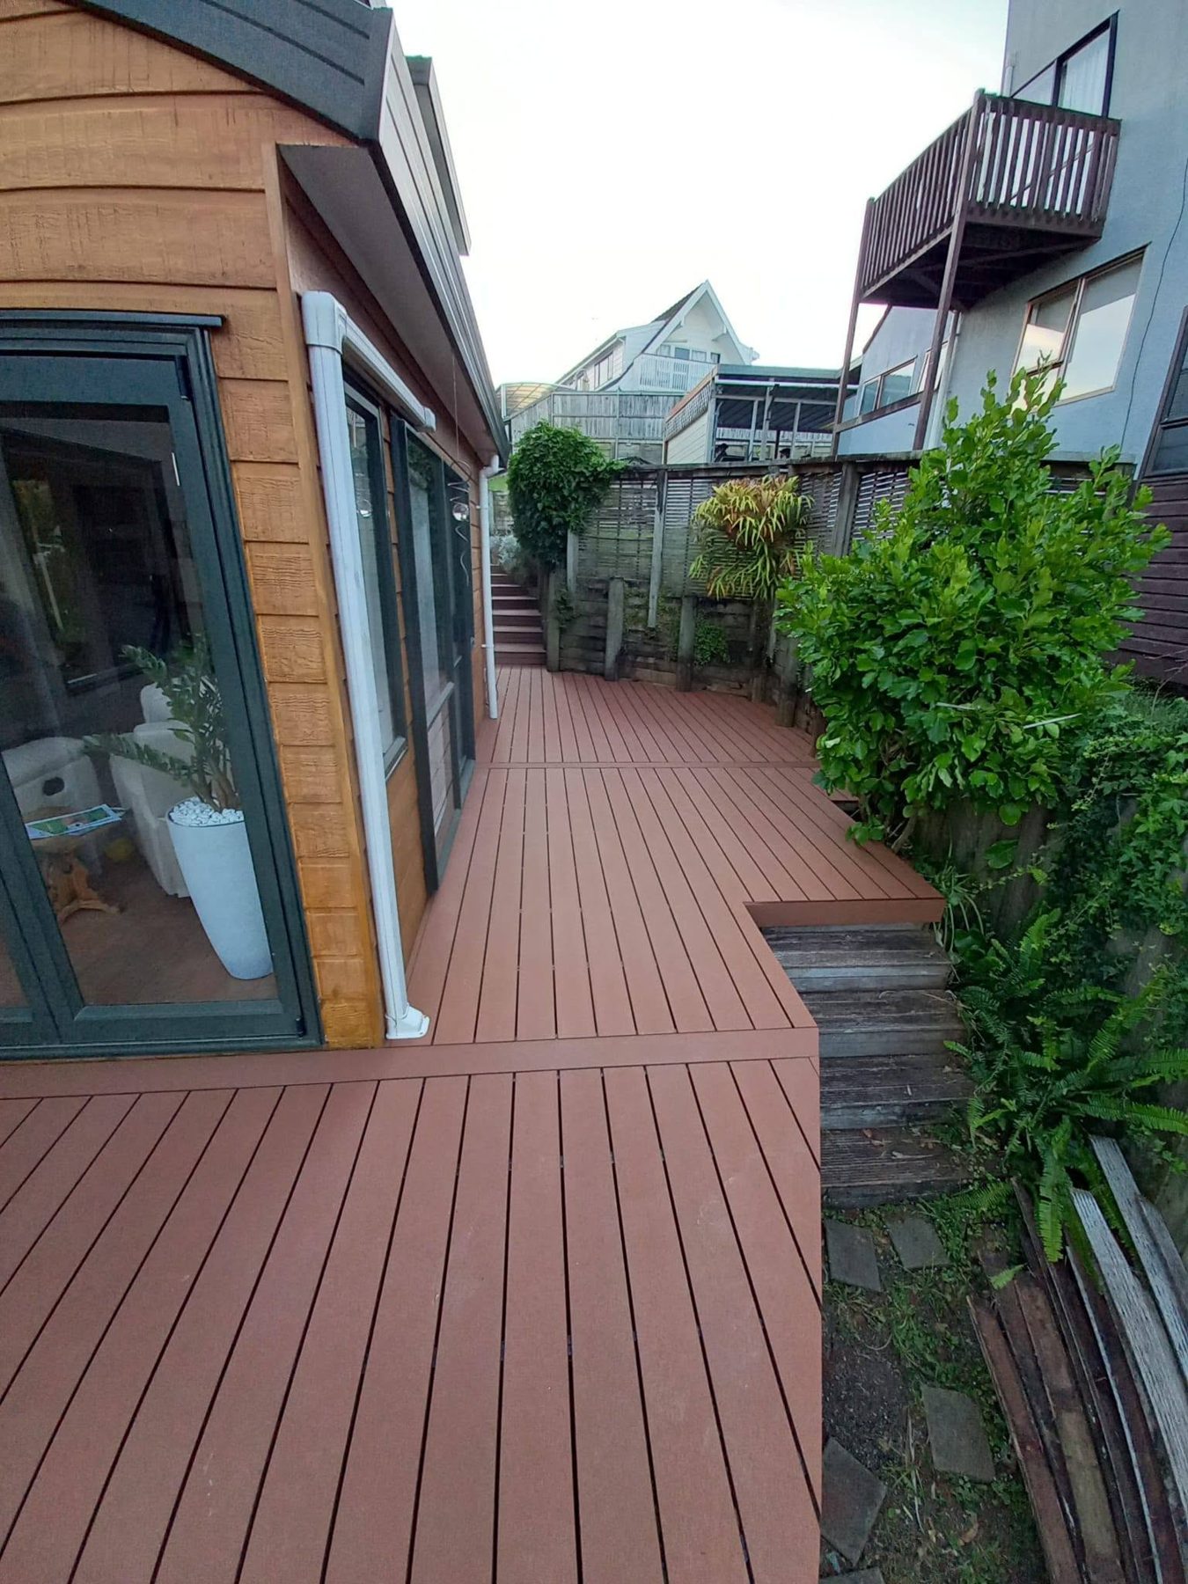
A narrow, awkward side space turned into a wide composite walkway and steps that link the front of the house through to the back yard.

The challenge

The strip between the house and the boundary was tight, shaded and damp — the kind of area where timber struggles and where every millimetre of width matters.

The solution

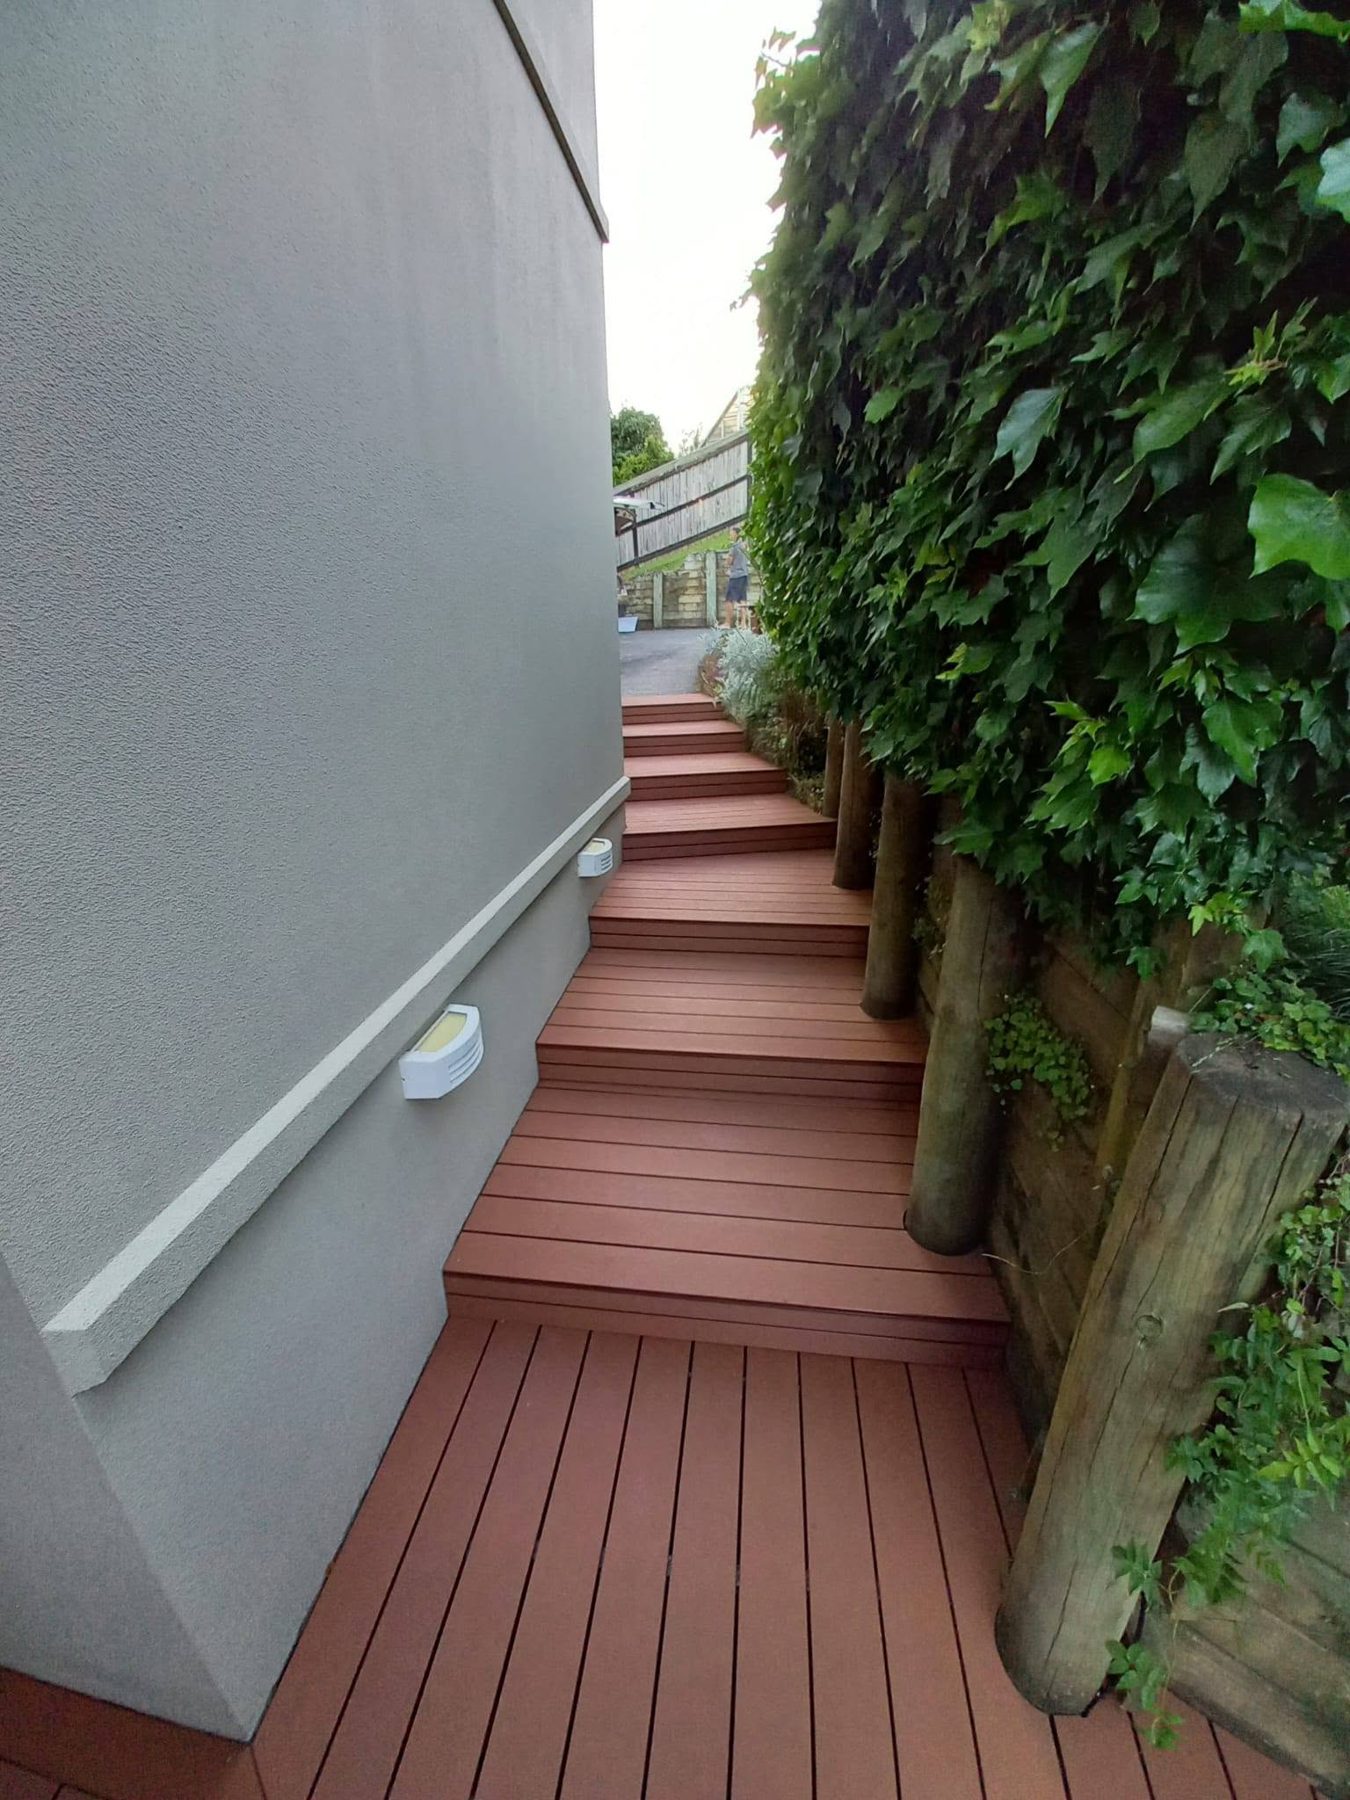
Composite boards were run lengthways to draw the eye through and make the space feel wider, with a set of steps handling the level change up to the rear yard. No oiling, no slippery green film to scrub off each winter.

Wide composite walkway beside the house
after
Composite boards run lengthways down a narrow side space
after
Composite deck meeting the corner of the house
after
Composite steps climbing beside a planted wall
after

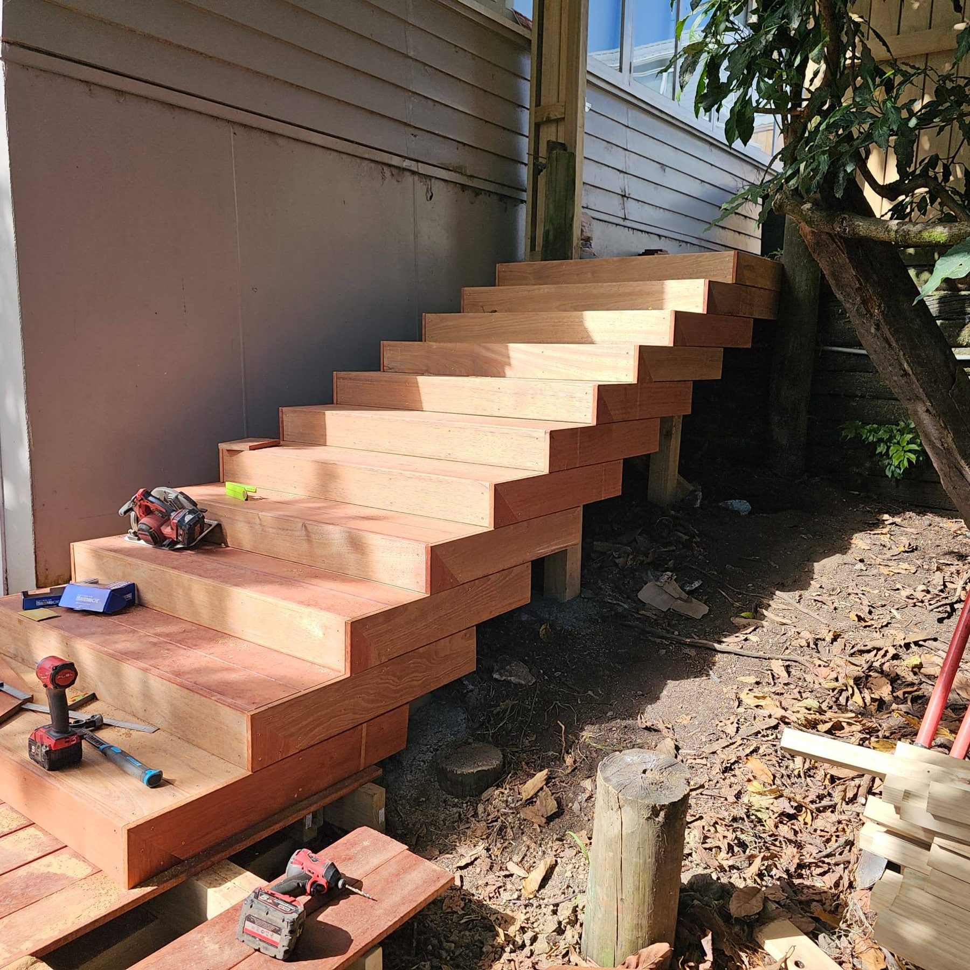
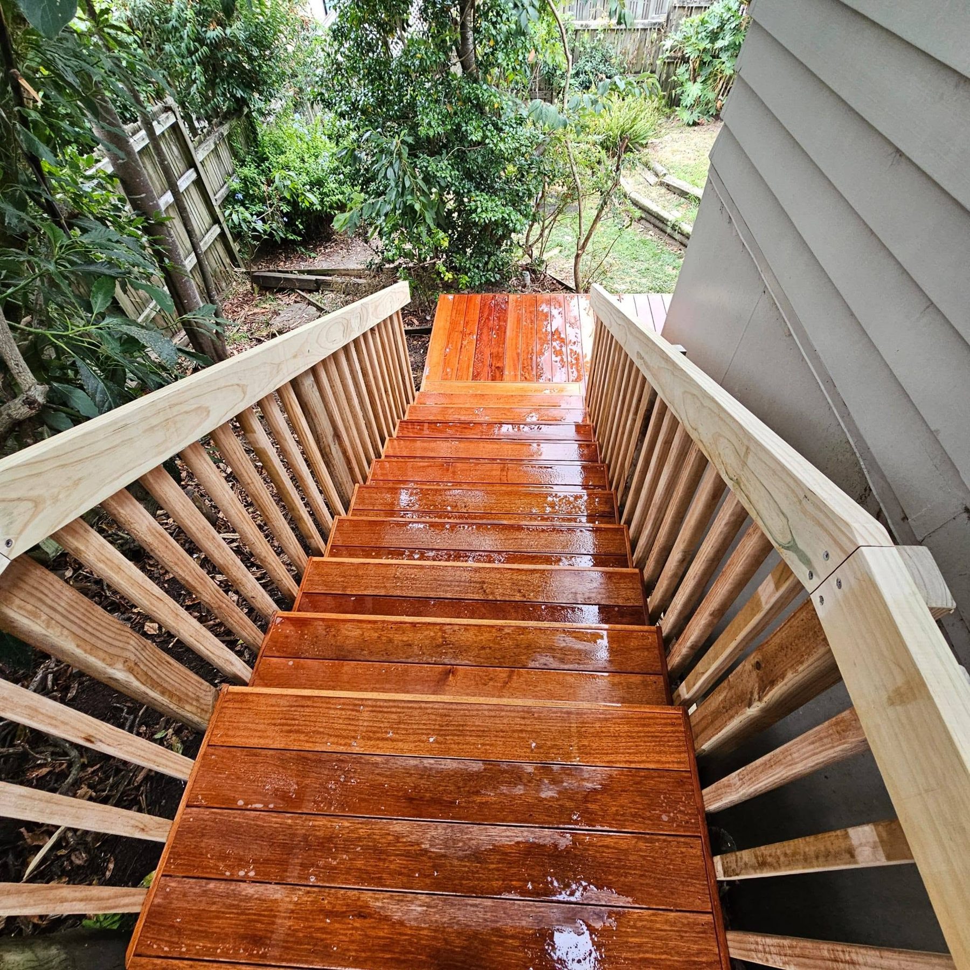
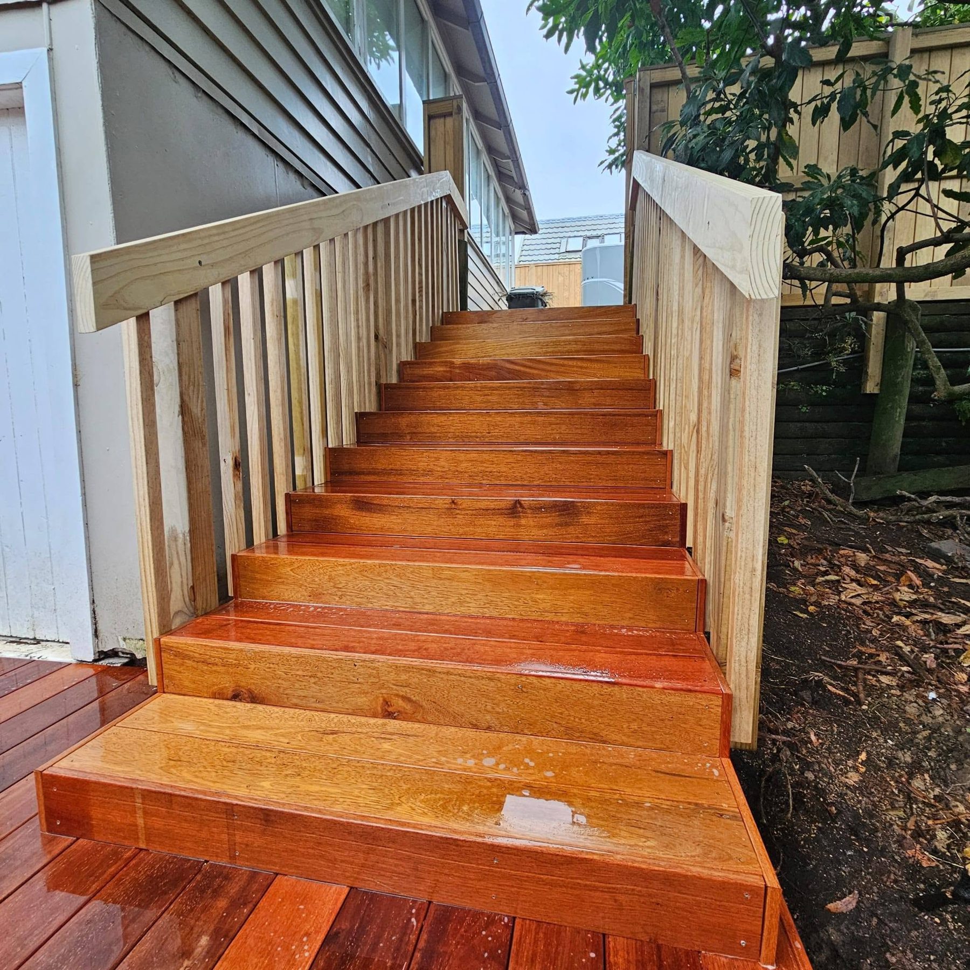
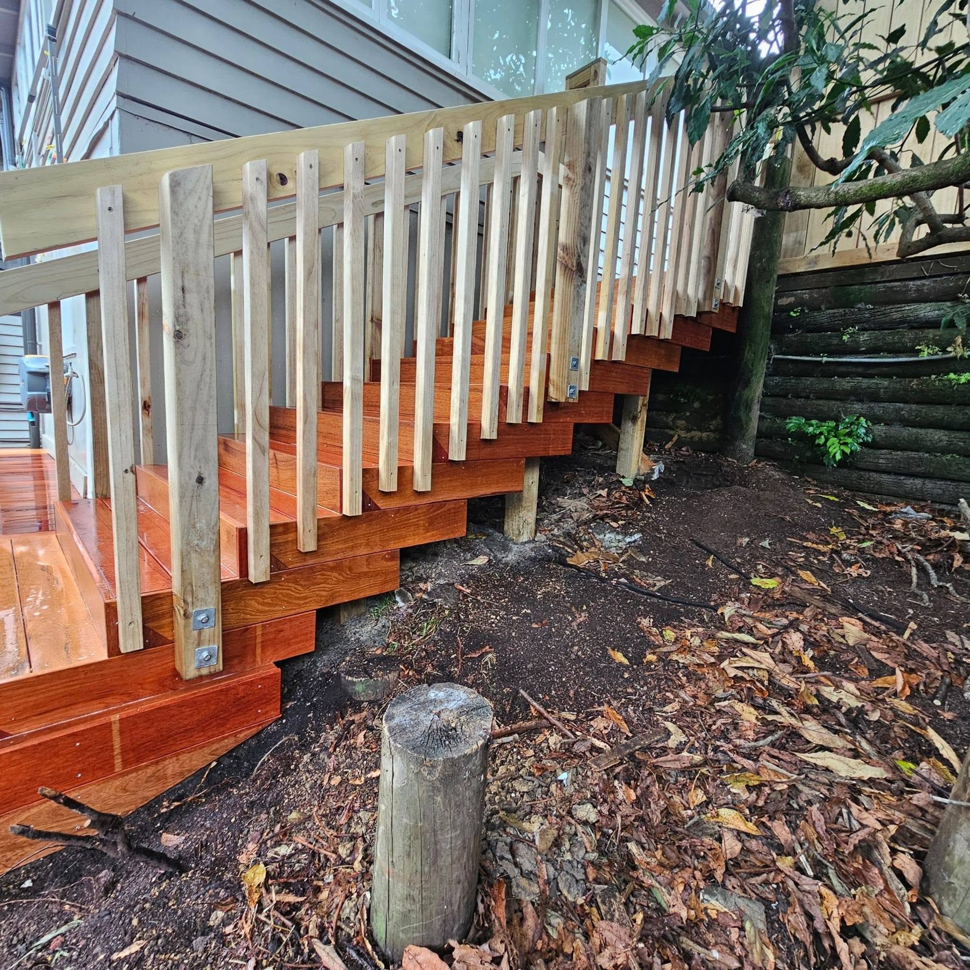
Hardwood stairs, landing and balustrade

Auckland · Timber, Stairs

A steep, unsafe set of steps rebuilt as a proper hardwood stair run with a landing and full-height balustrade.

The challenge

The original steps were narrow, uneven and had nothing solid to hold onto — a genuine hazard on a slope, particularly in the wet.

The solution

New stringers were cut with consistent rise and going, the treads boxed in hardwood, and a timber balustrade built to the right height the whole way down. The landing breaks the run so it's comfortable to use rather than a single steep climb.

New stair stringers set out on the slope
during
Freshly oiled hardwood treads looking down the stair run
after
Completed hardwood stairs with balustrade
after
Hardwood stairs and handrail finished against the garden edge
after

Tiled outdoor patio on an aluminium subframe

Auckland · Tiling

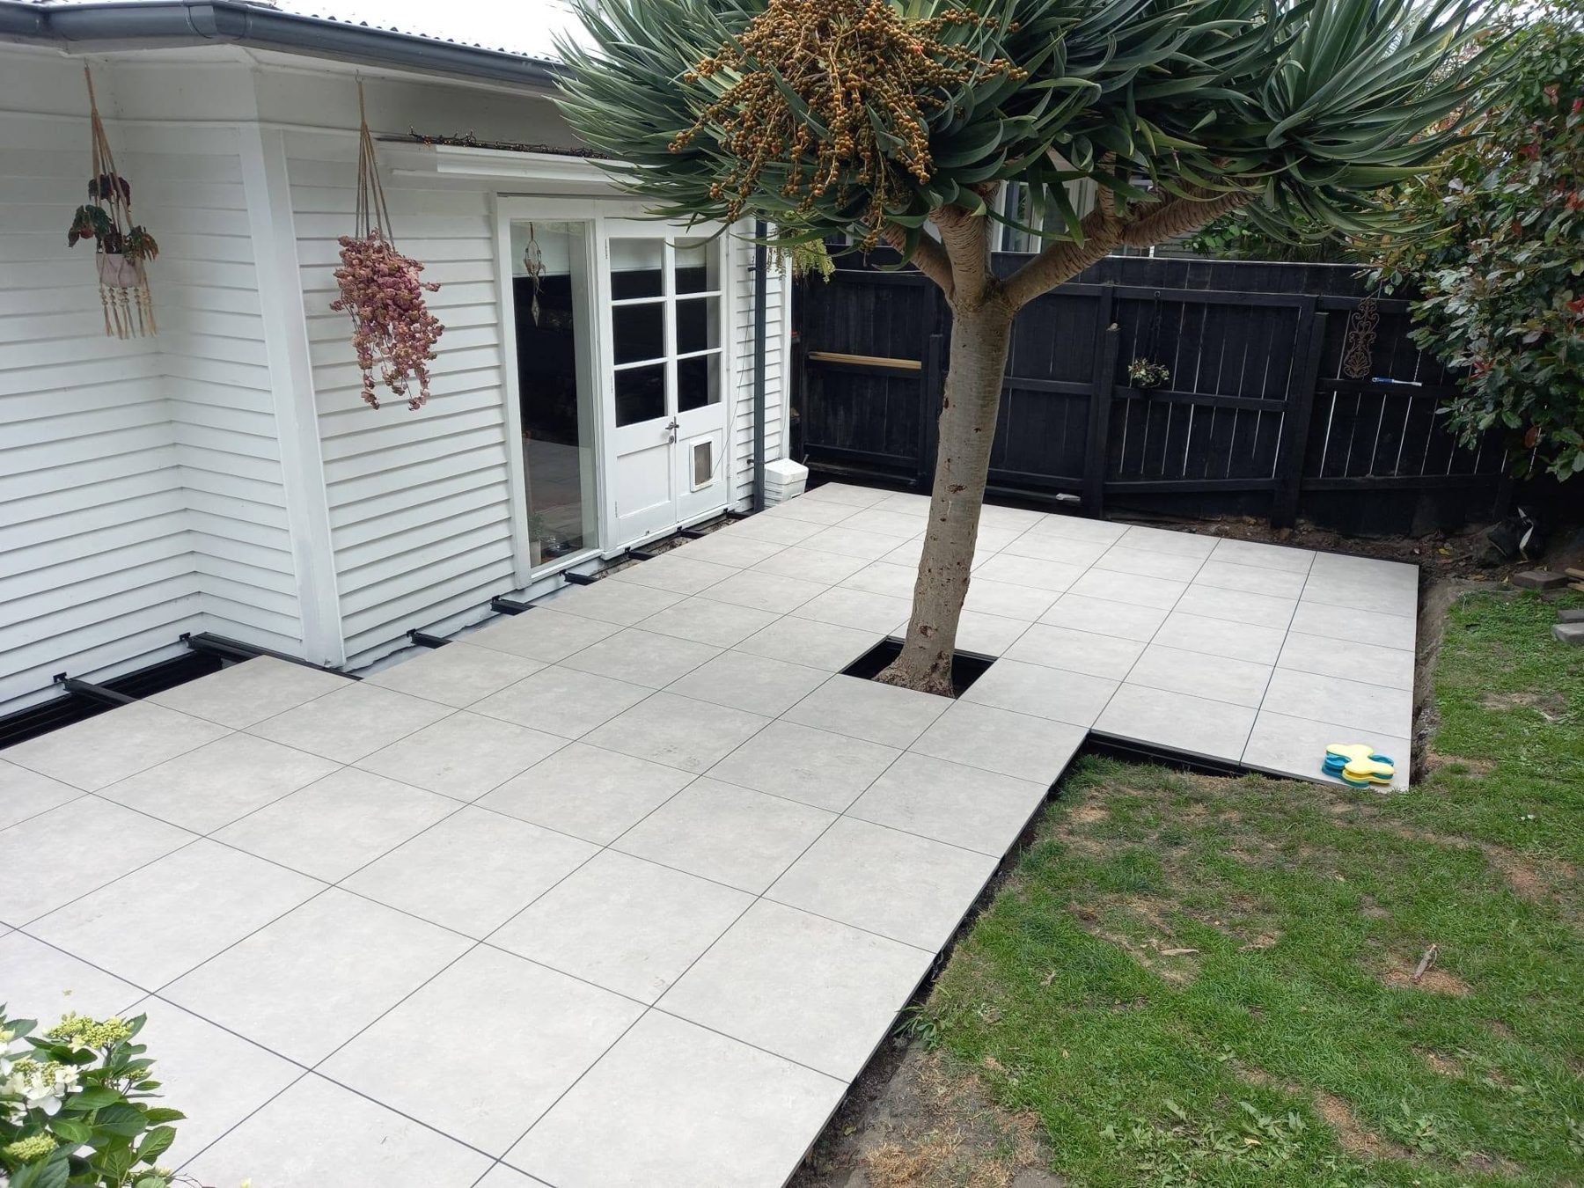
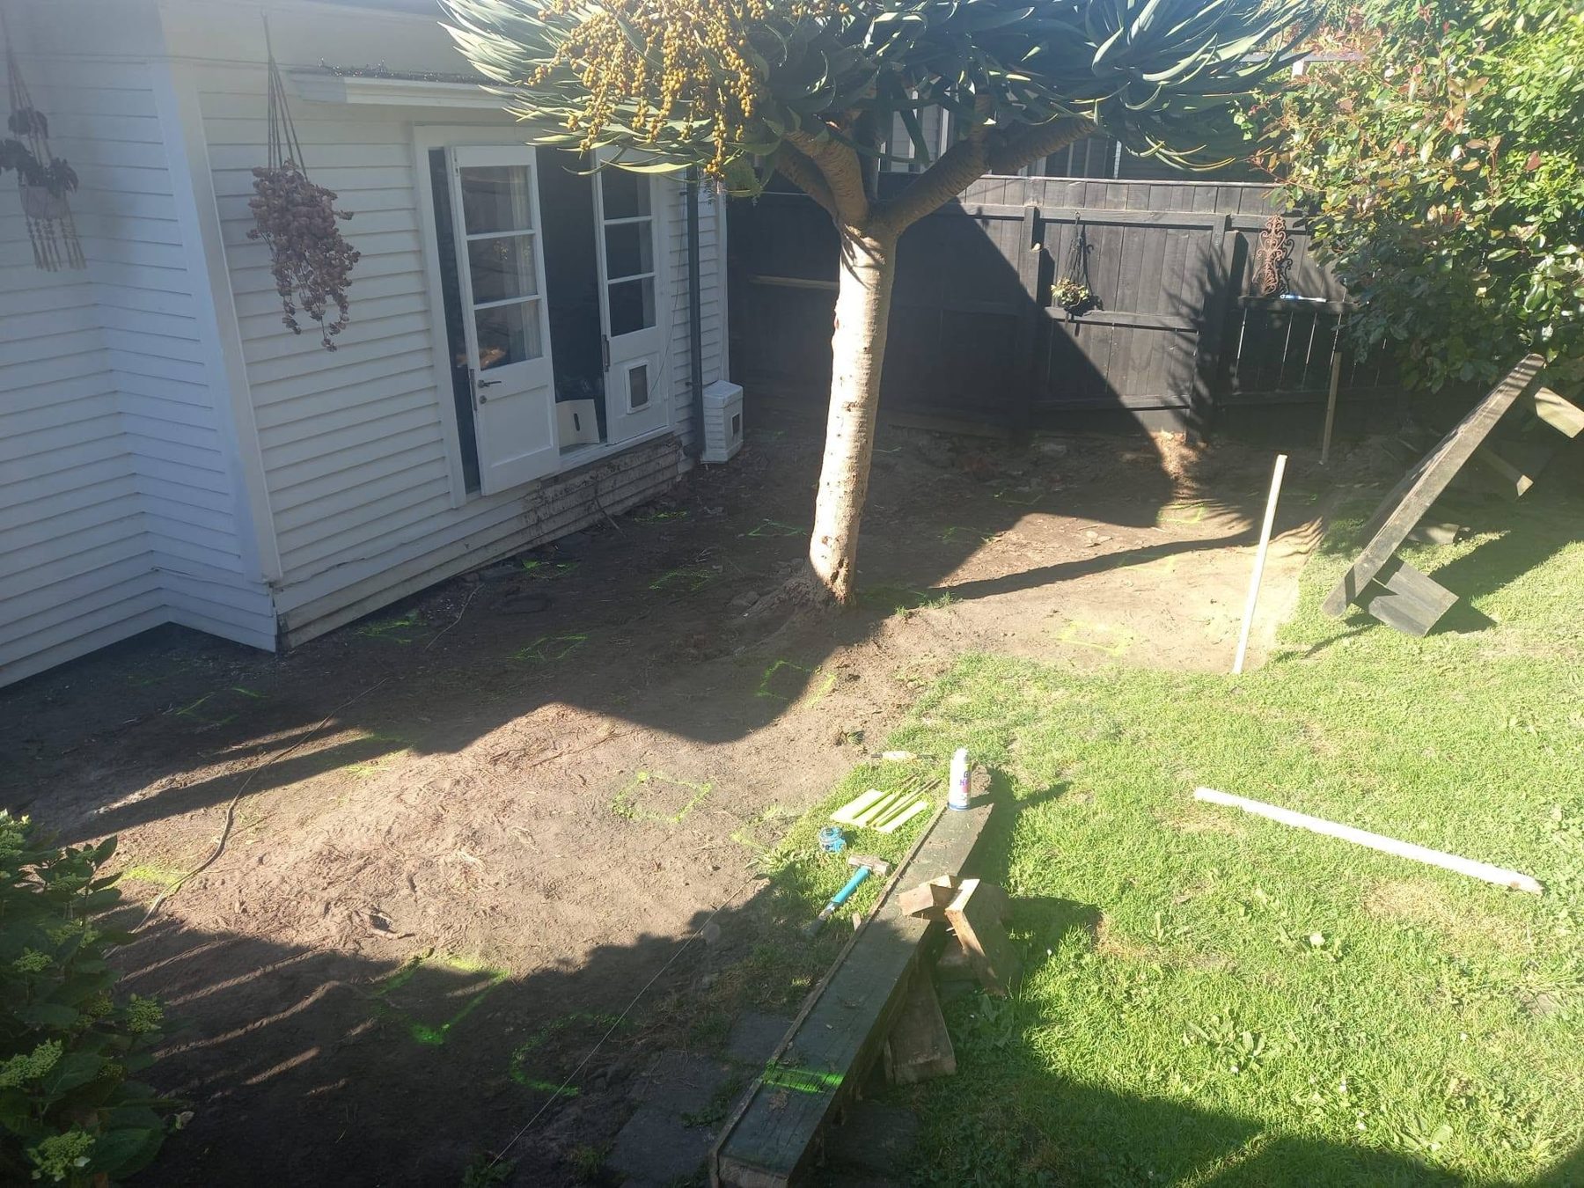
A patchy lawn and old timber platform replaced with a crisp tiled patio, set out on an adjustable aluminium subframe for a dead-flat finish.
The challenge

Tiles are unforgiving — any movement or dip in the substructure shows up immediately as a lipped edge or a cracked joint. The area also had to shed water away from the house.

The solution

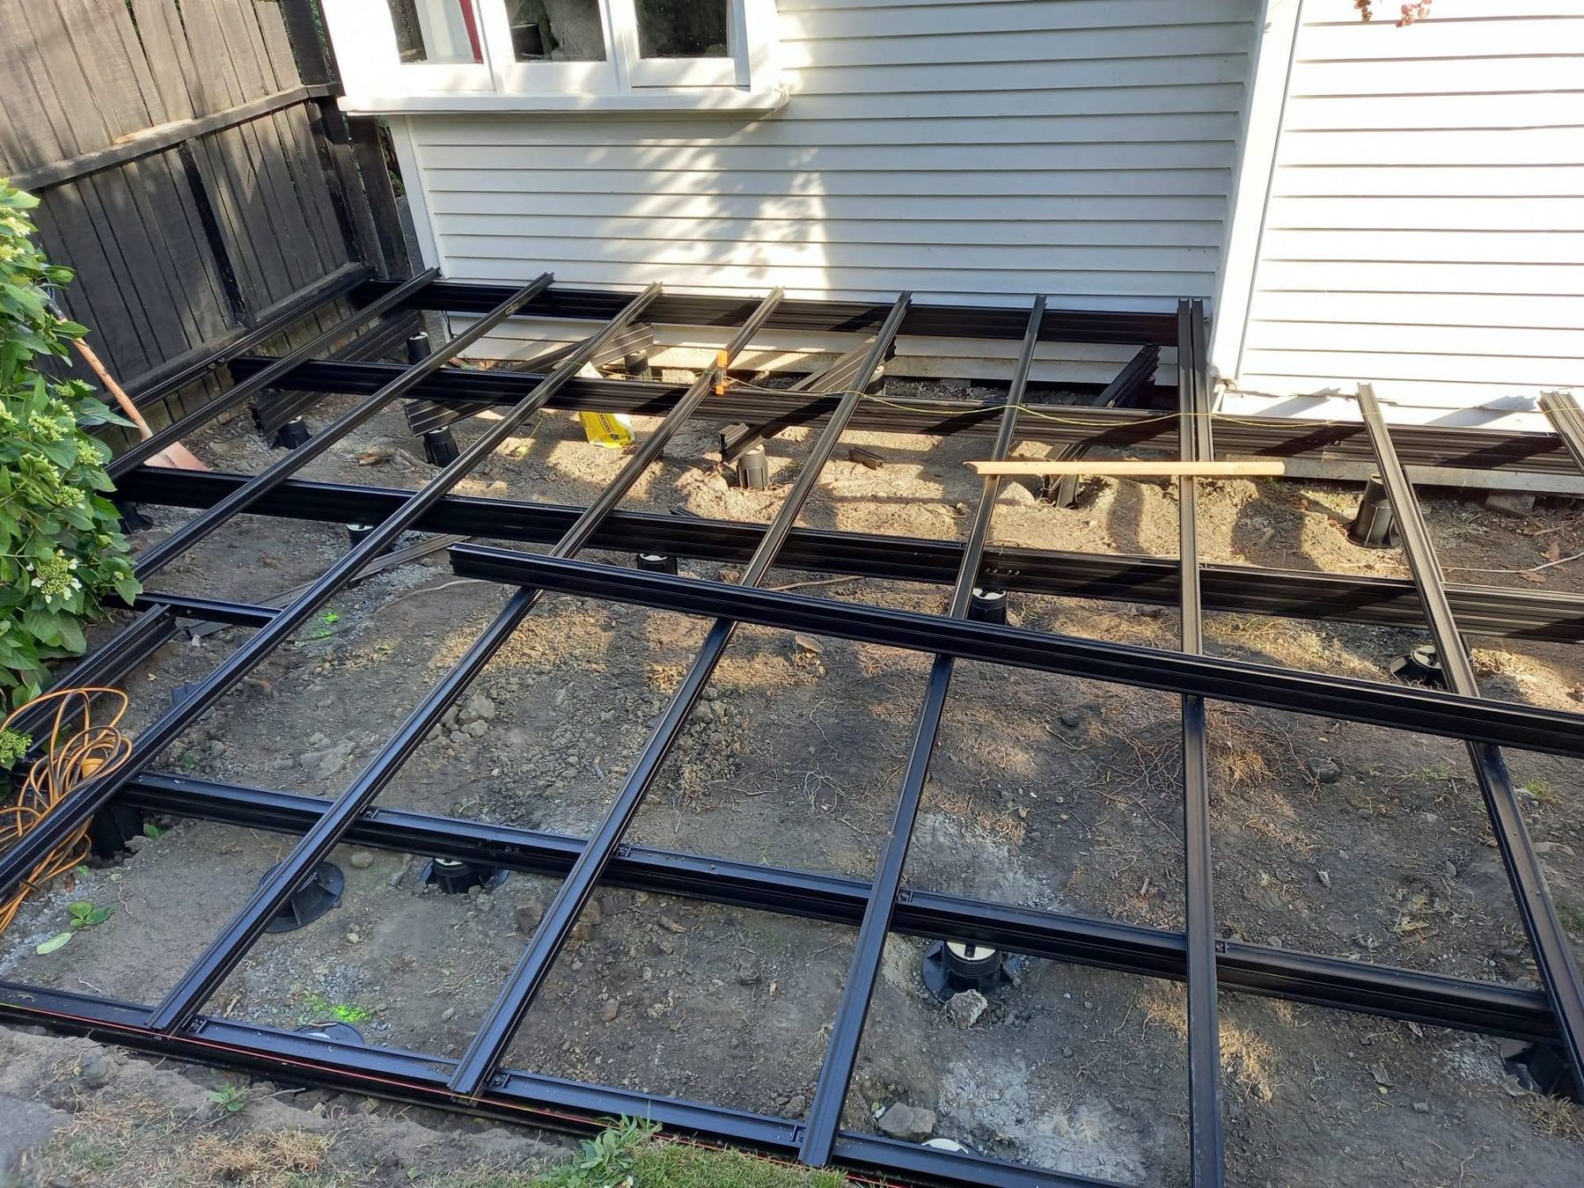
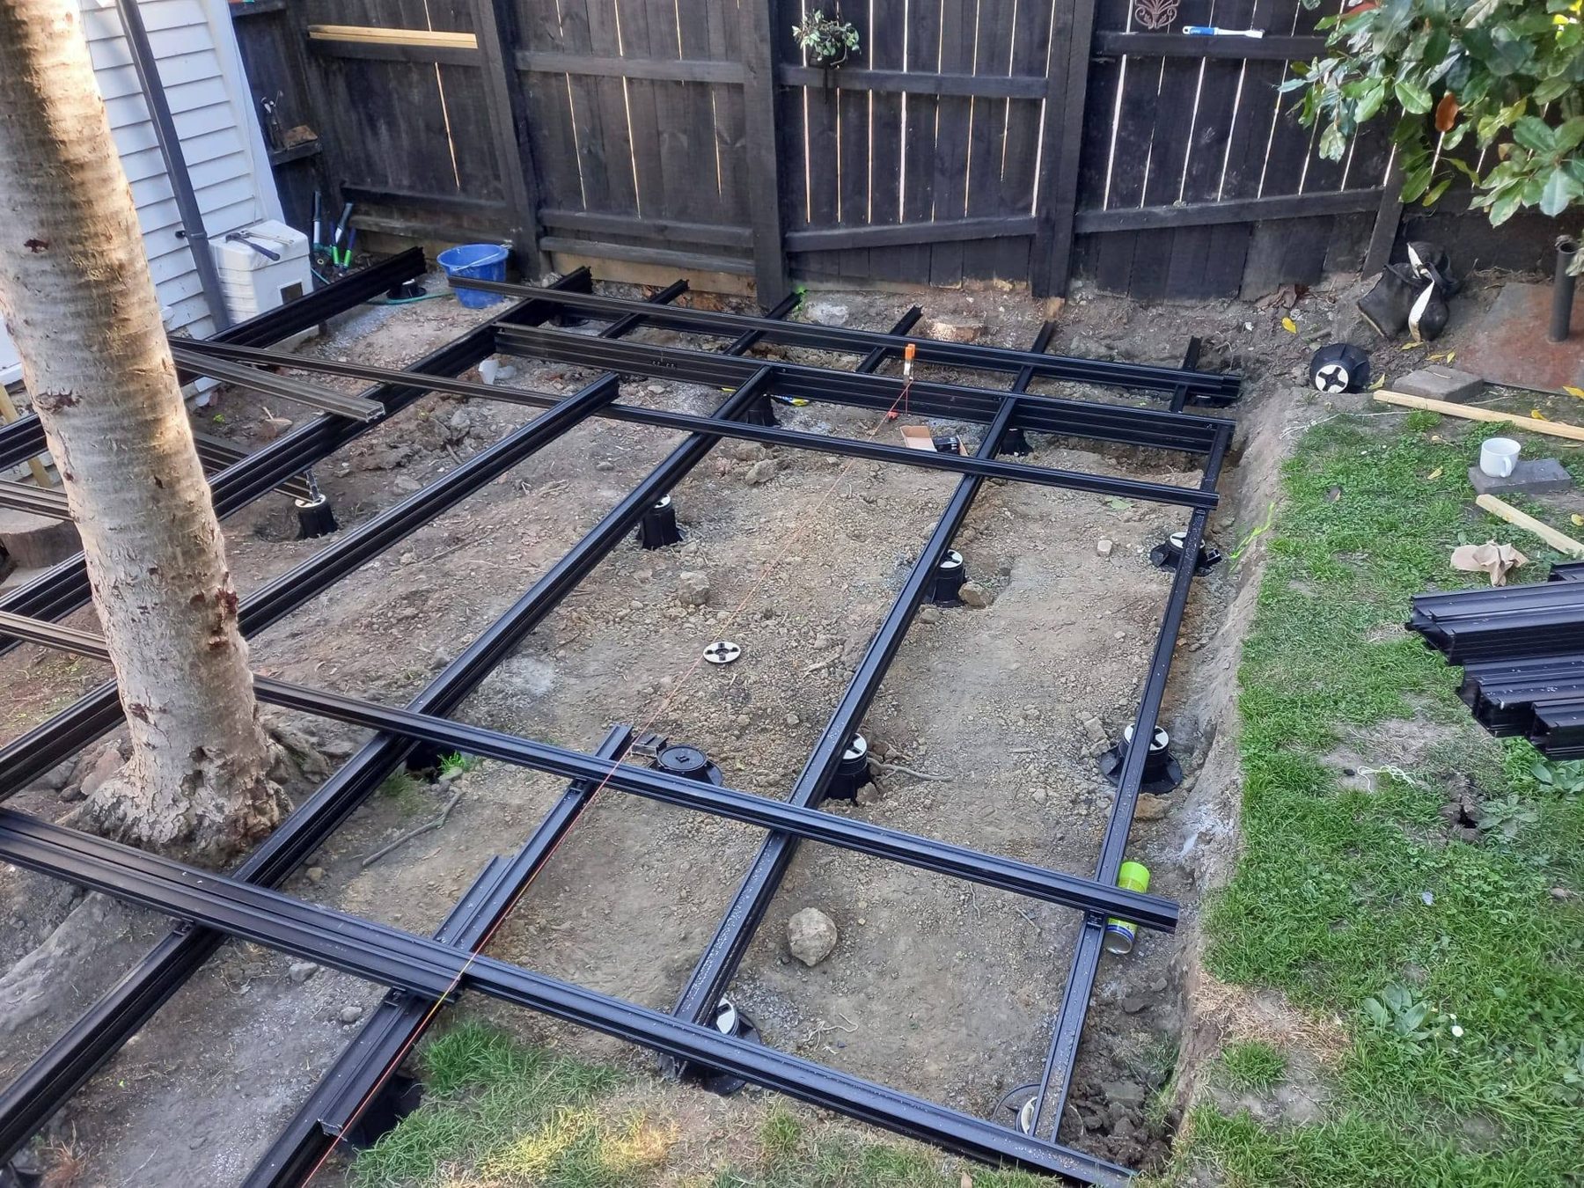
Rather than timber joists, an adjustable aluminium subframe let every bearer be dialled in to the millimetre, with a slight fall built away from the building. The tiles then sit flush and level, right up to the existing french doors.

Bare back yard before the patio was built
before
Aluminium subframe being levelled across the patio area
during
Adjustable aluminium subframe set out ready for tiles
during
Finished tiled outdoor patio beside the house
after

Hardwood courtyard deck with planters and screening

Auckland · Timber

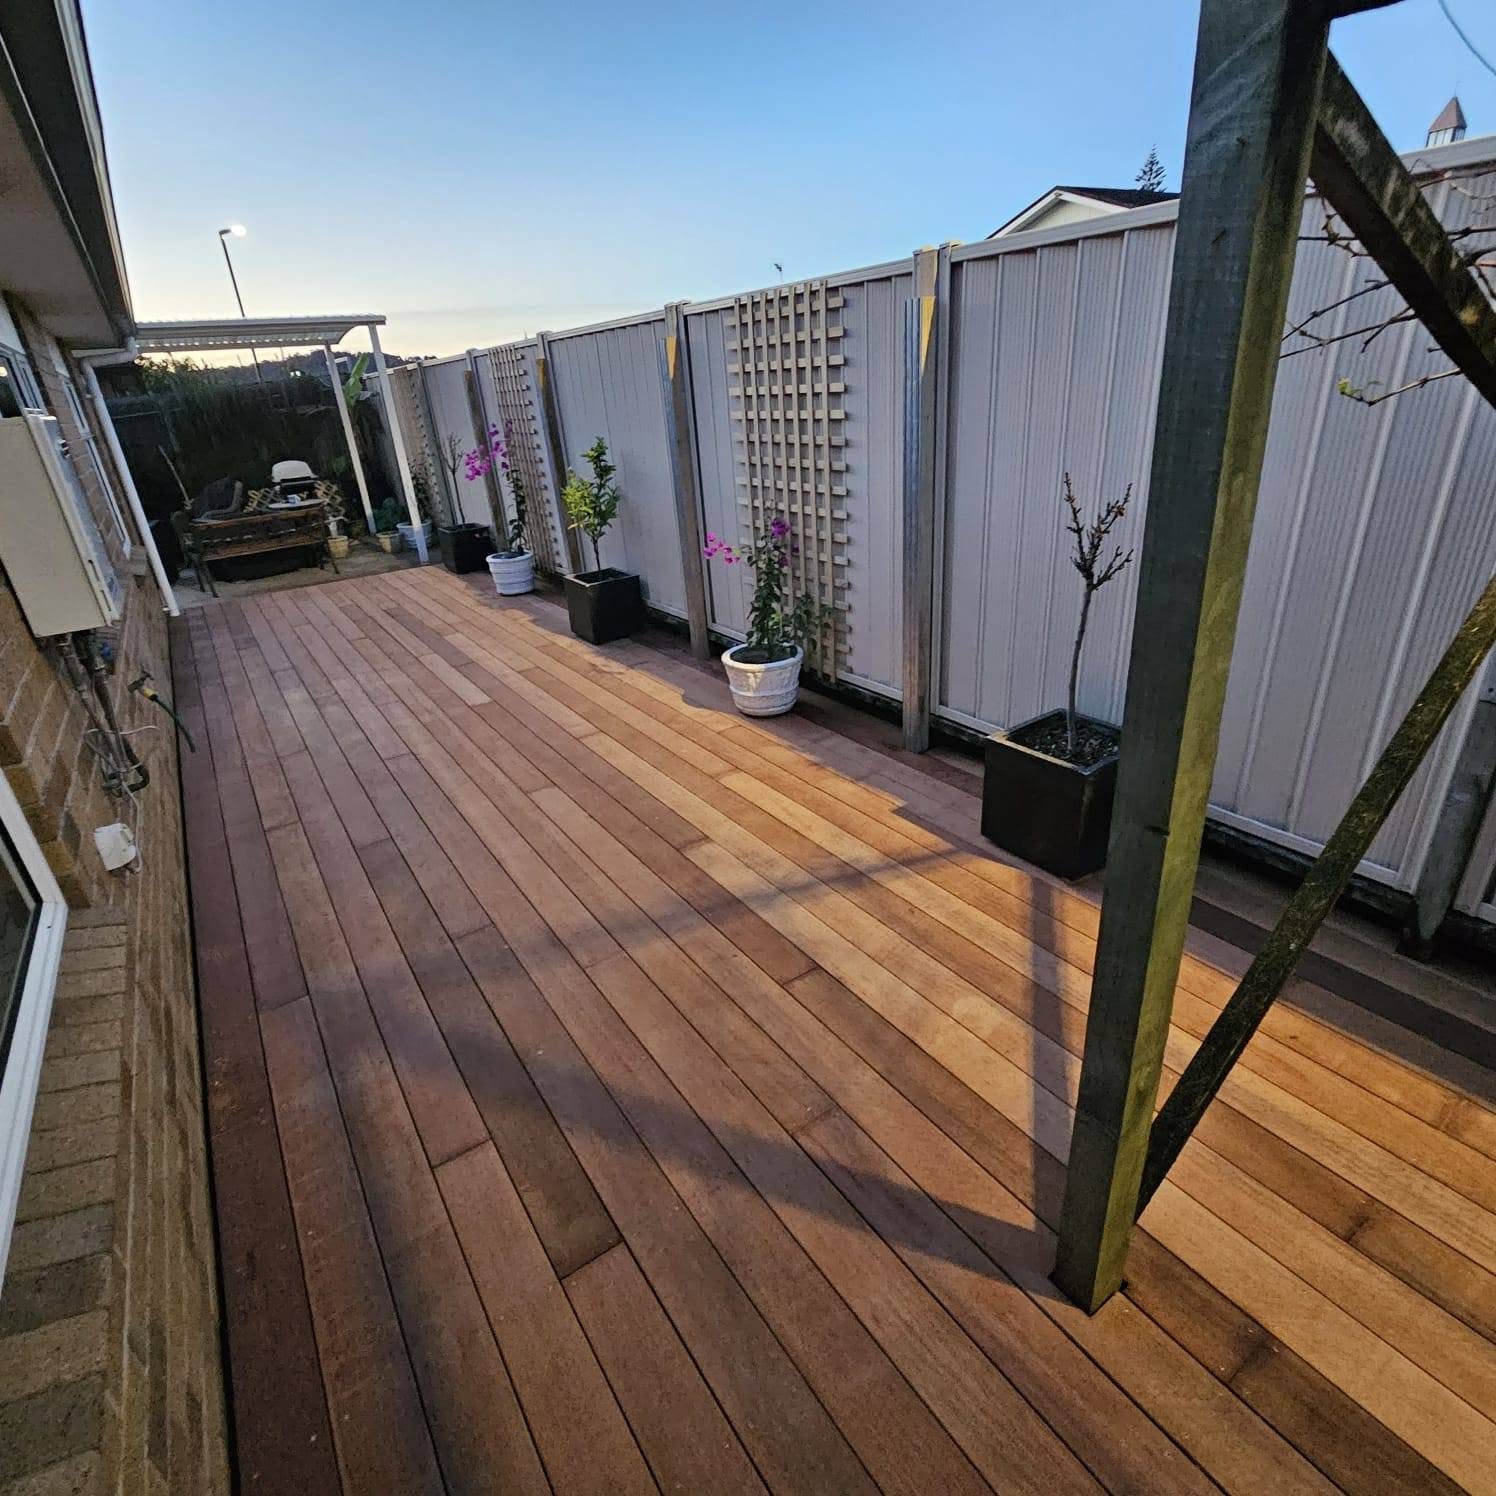
A narrow gravel side courtyard turned into a hardwood entertaining deck with planting, screening and lighting that makes it usable into the evening.

The challenge

The space was a long, tight strip of gravel between the house and the boundary, with existing posts to work around and very little width to give away. It needed to feel like a room rather than a walkway.

The solution

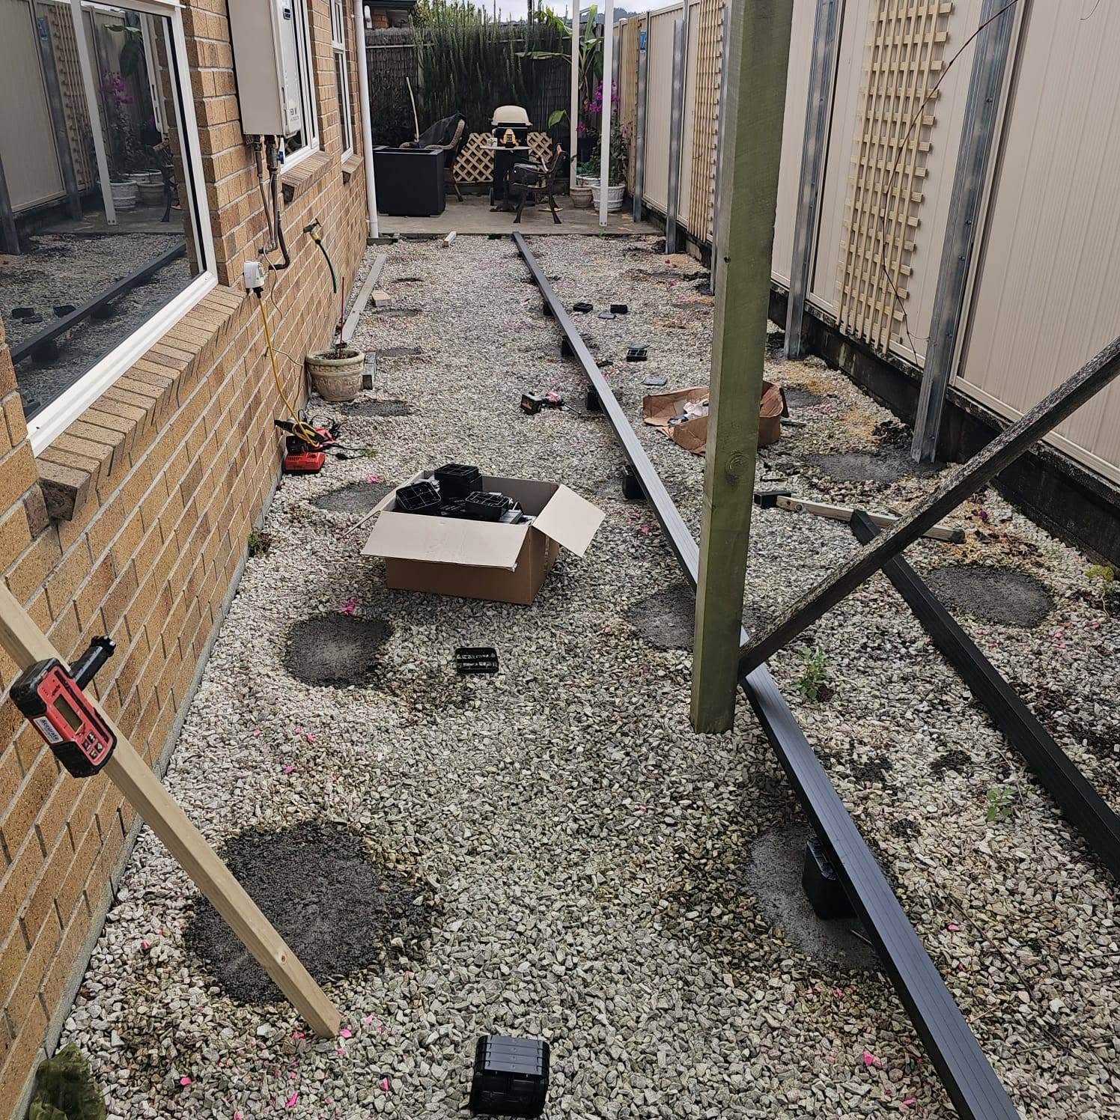
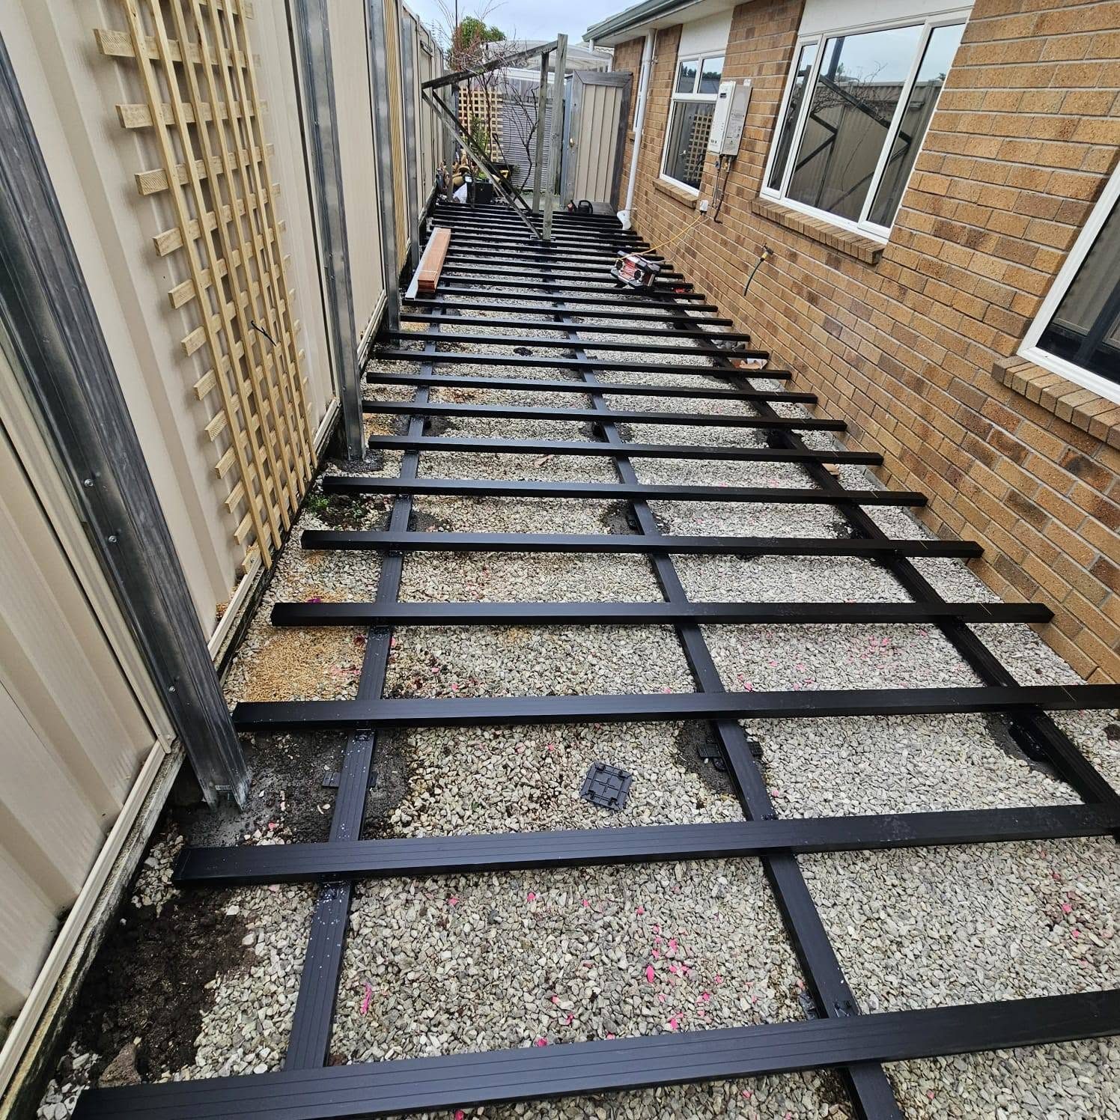
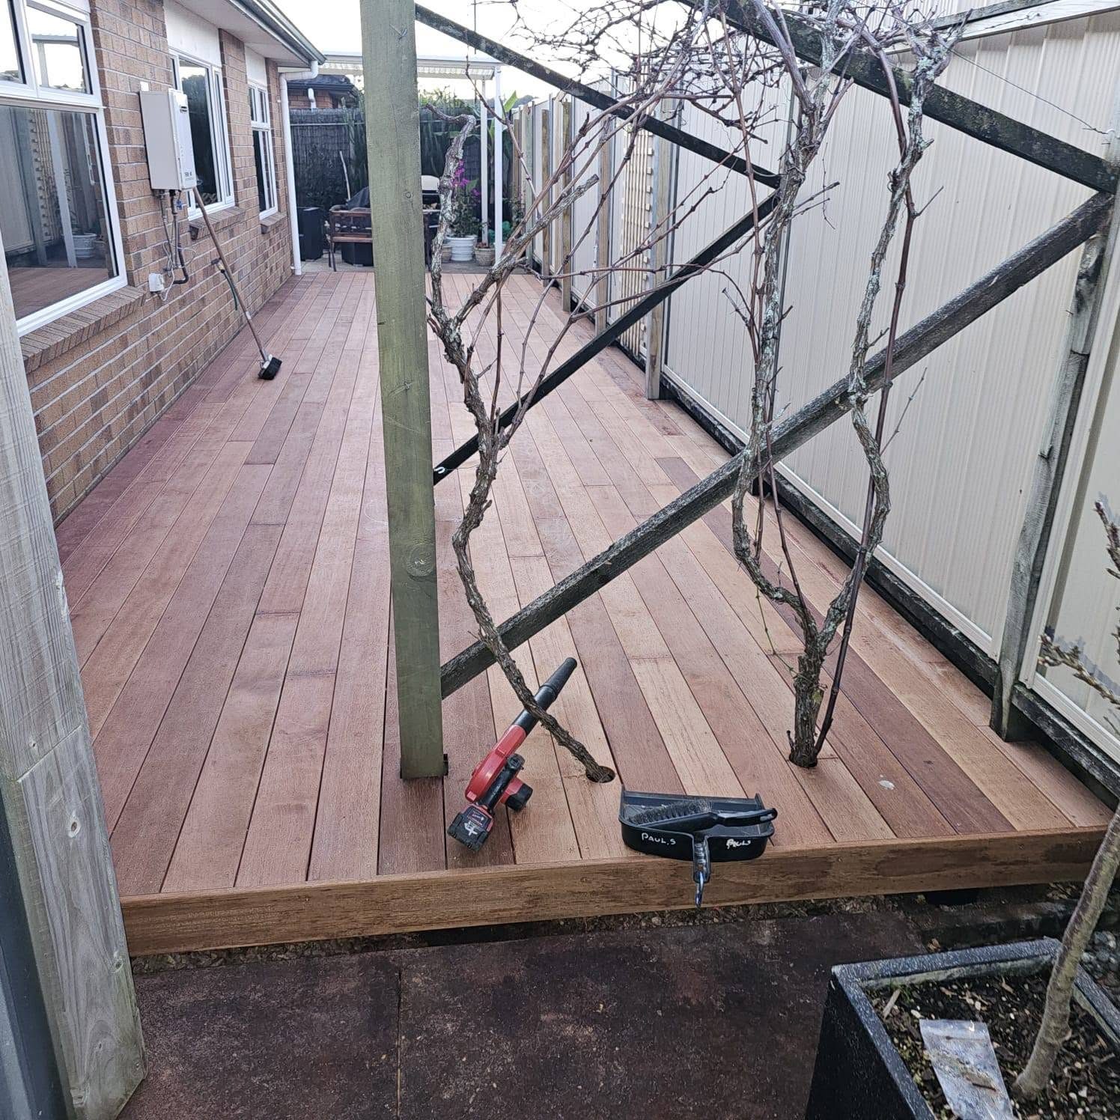
An adjustable aluminium subframe was set out over the gravel so the finished level could be dialled in against the house, then hardwood boards were run the length of the courtyard to draw the eye through. Planters and slatted screening close the space down along the boundary.
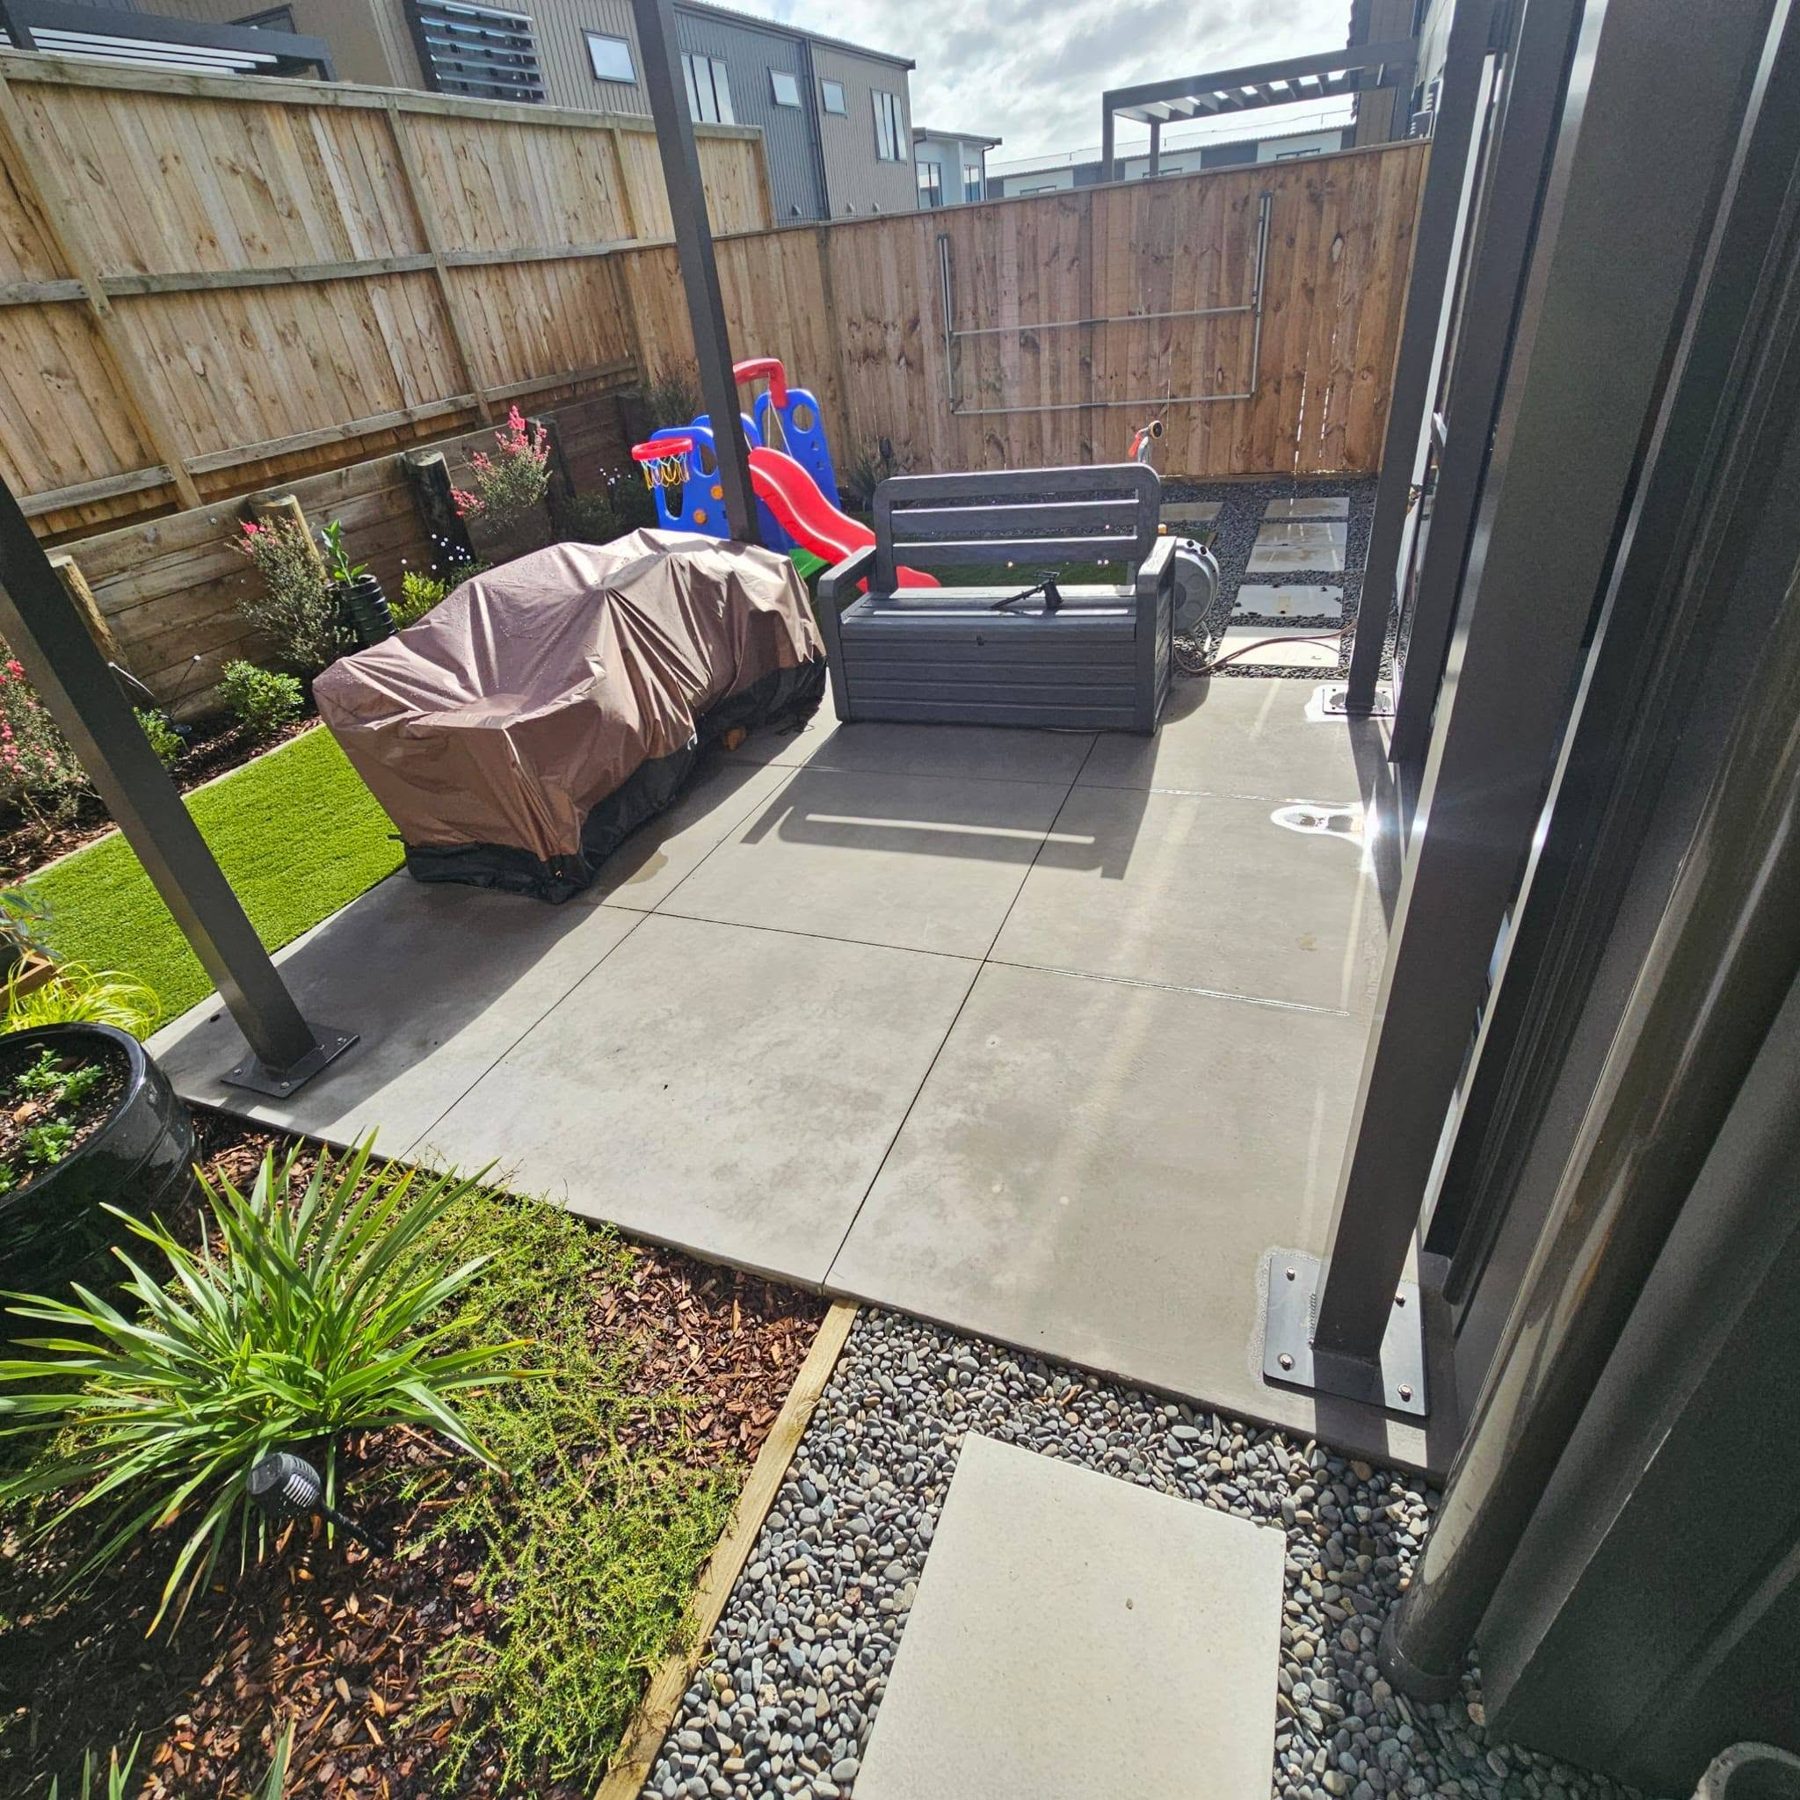
Narrow gravel side courtyard before any decking was built
before
Adjustable aluminium subframe set out down the length of the courtyard
during
Hardwood boards being laid across the courtyard subframe
during
Finished hardwood courtyard deck with planters and privacy screening
after

Kwila deck built under an existing louvre roof

Auckland · Timber

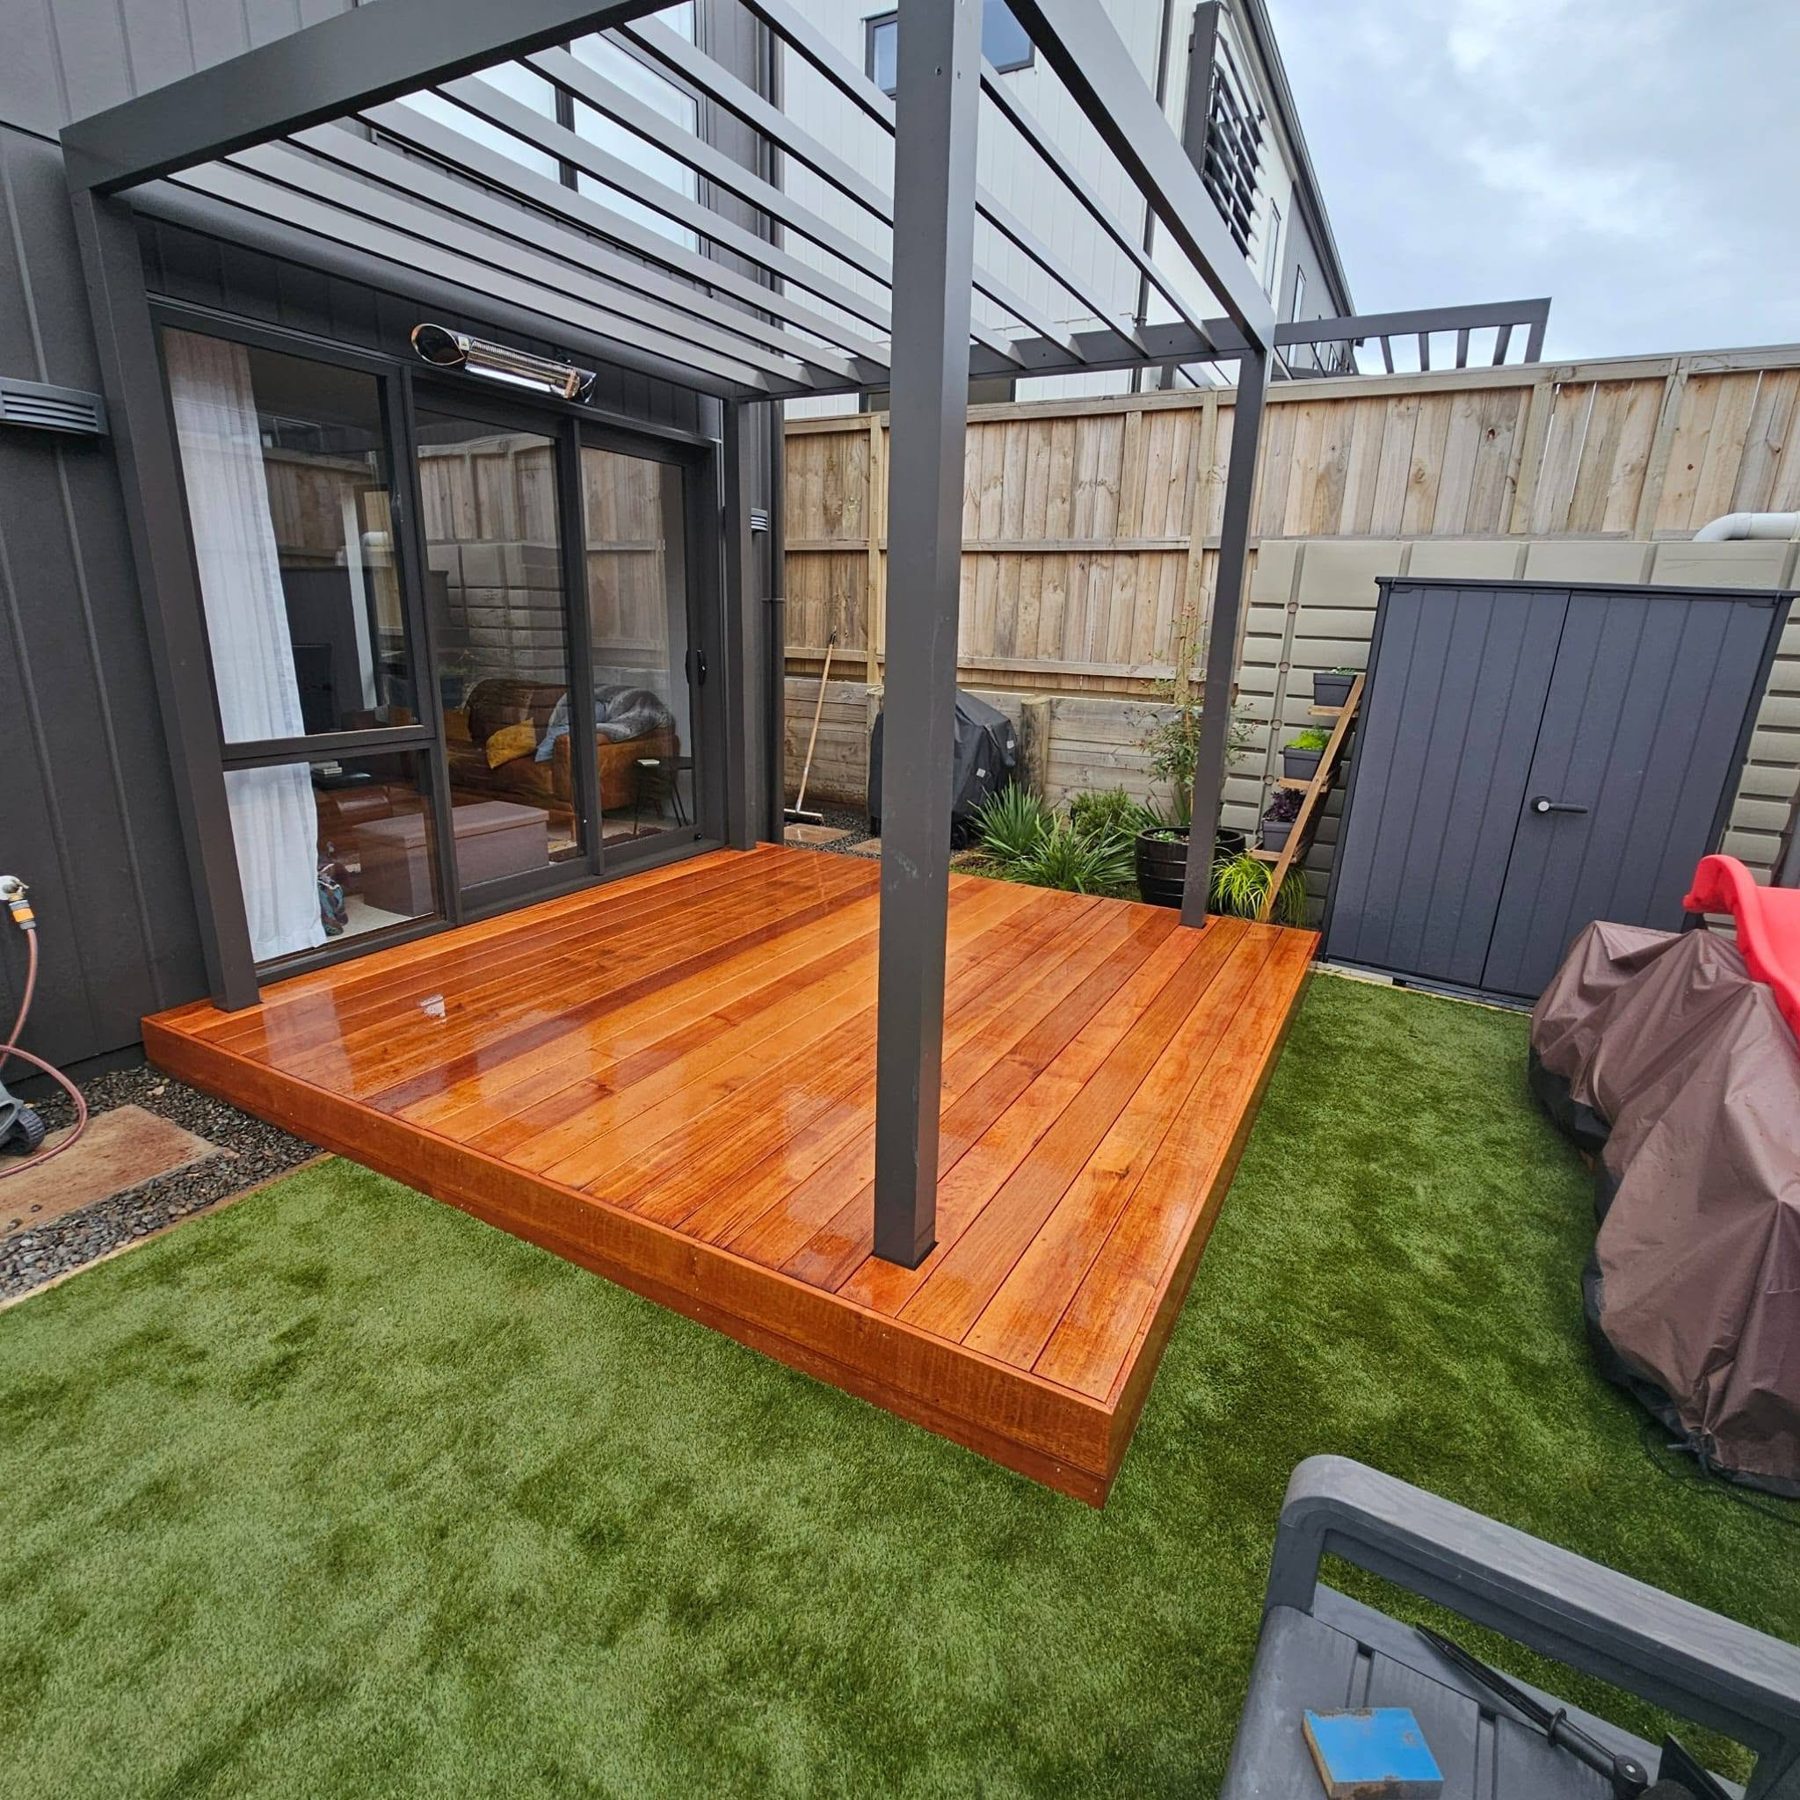
A cold concrete patio under a louvre roof replaced with a warm kwila deck, built around the existing posts and finished flush with the lawn.

The challenge

The louvre roof and its posts were already in place, so the new deck had to be framed around fixed points with no room for error. The concrete slab beneath also had to be worked with rather than removed.

The solution

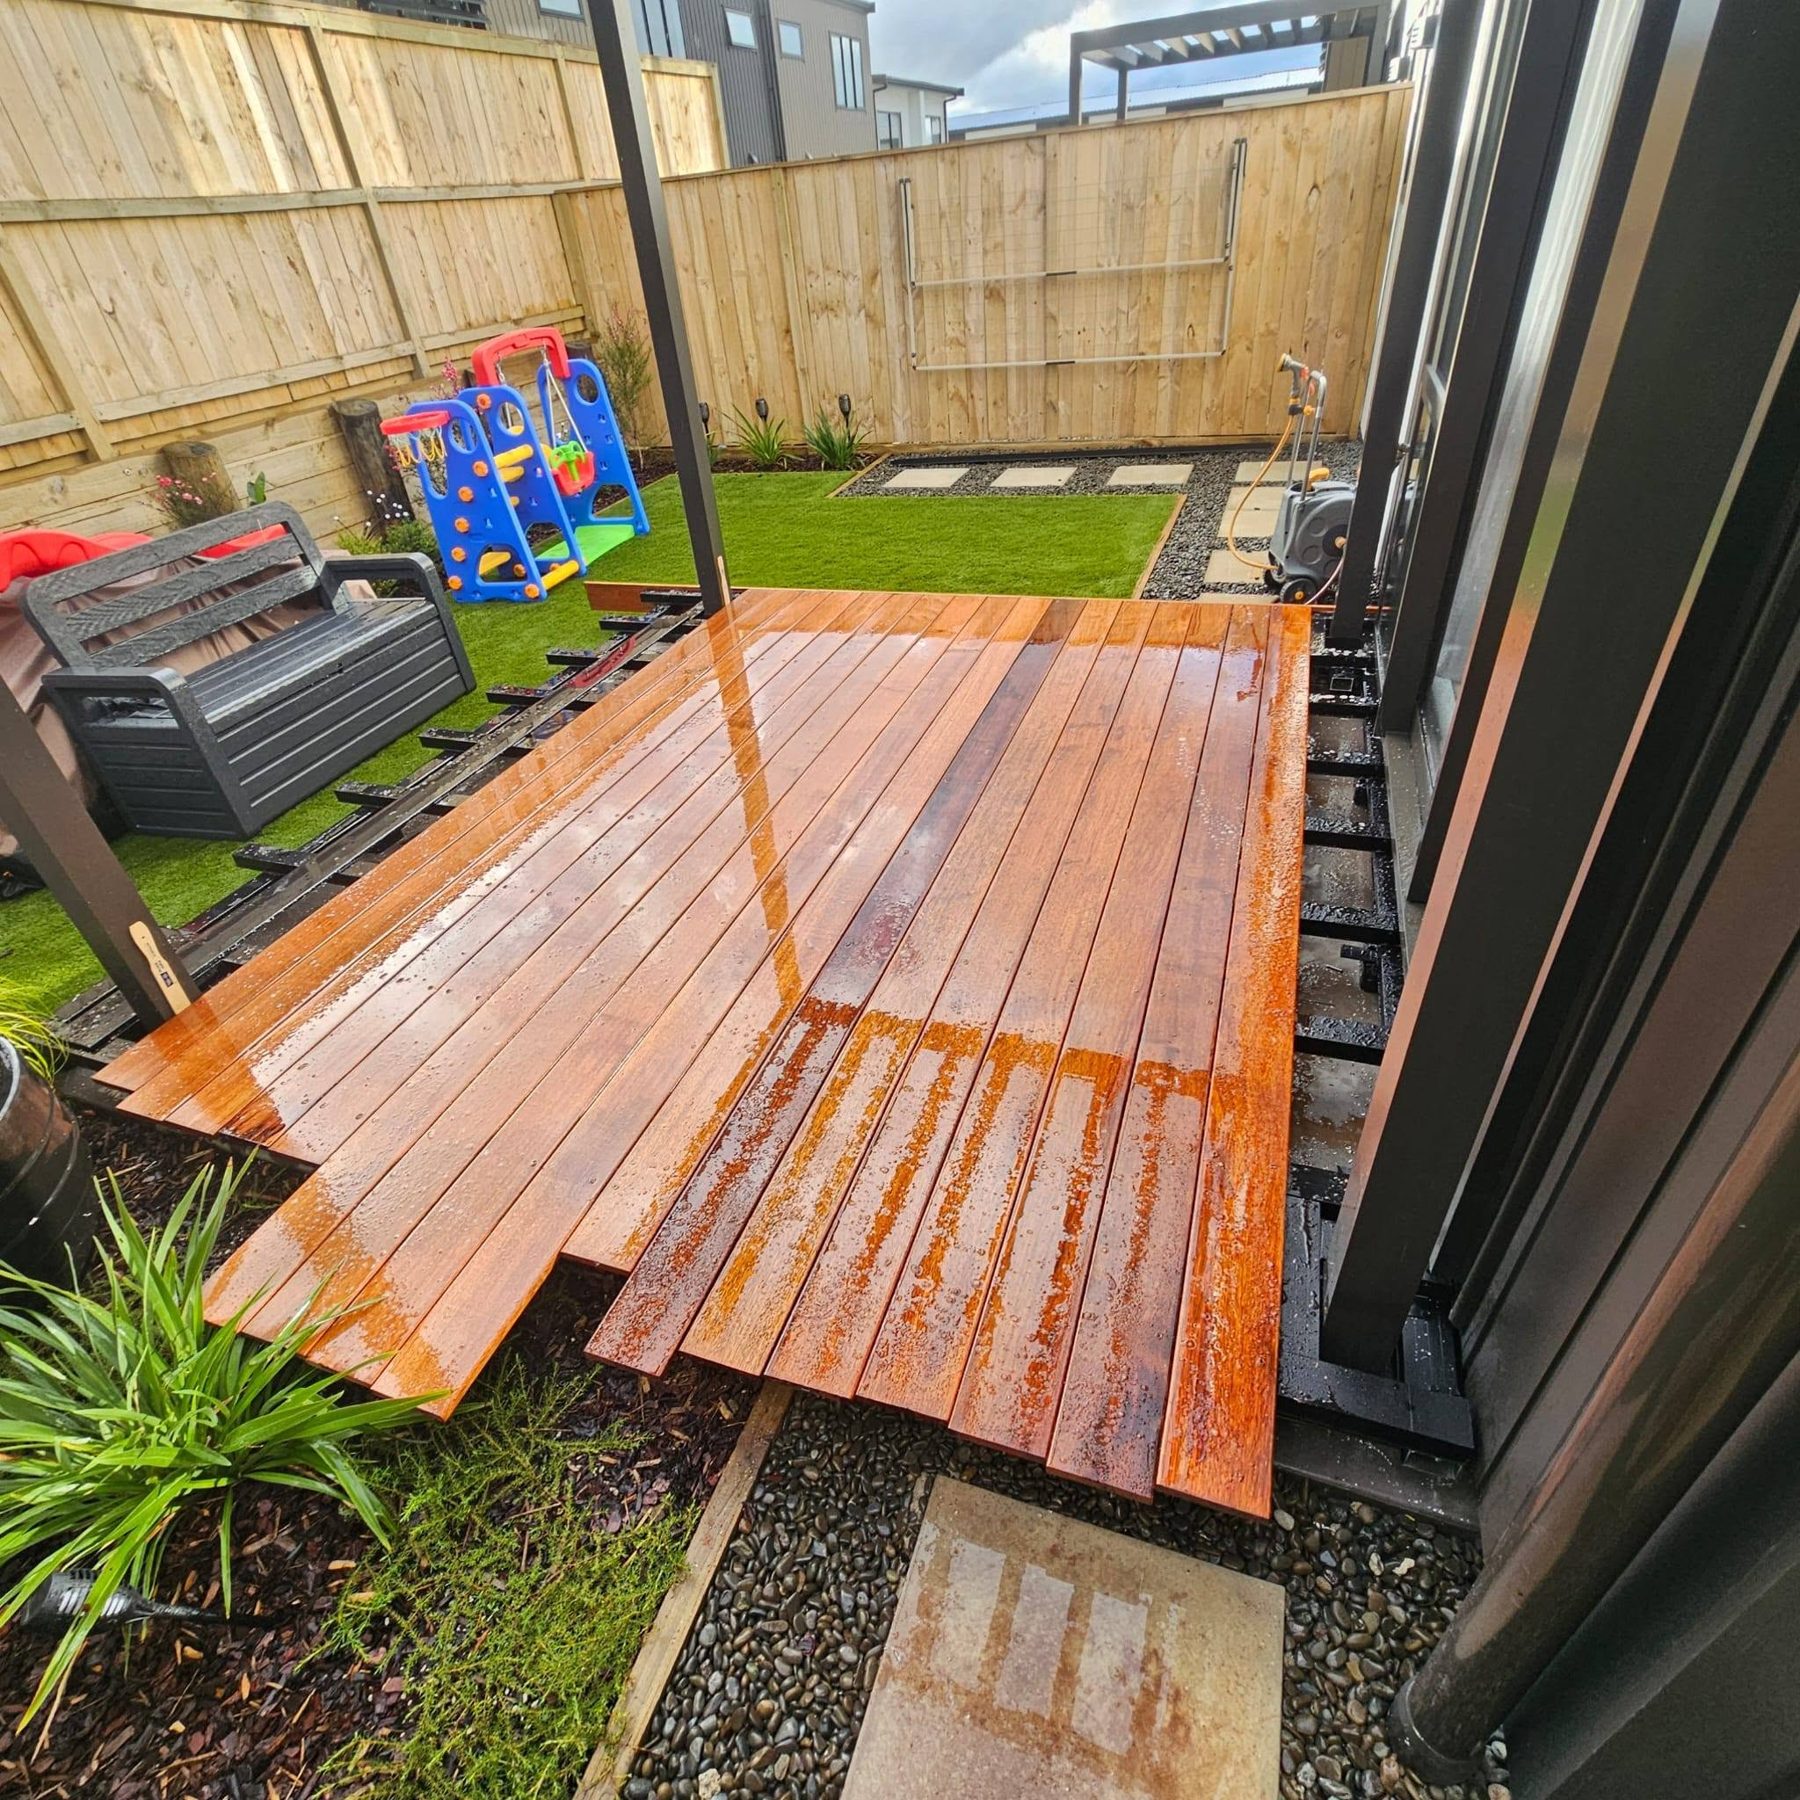
An adjustable aluminium subframe was set over the slab to bring the finished height up level, with the framing cut neatly around each post. Kwila boards were then laid with a picture-frame border so every cut edge lands on a clean line.

Concrete patio and louvre roof posts before the deck was built
before
Kwila boards going down over the aluminium subframe
during
Completed kwila deck framed around the louvre roof posts
after
Freshly oiled kwila deck after rain
after

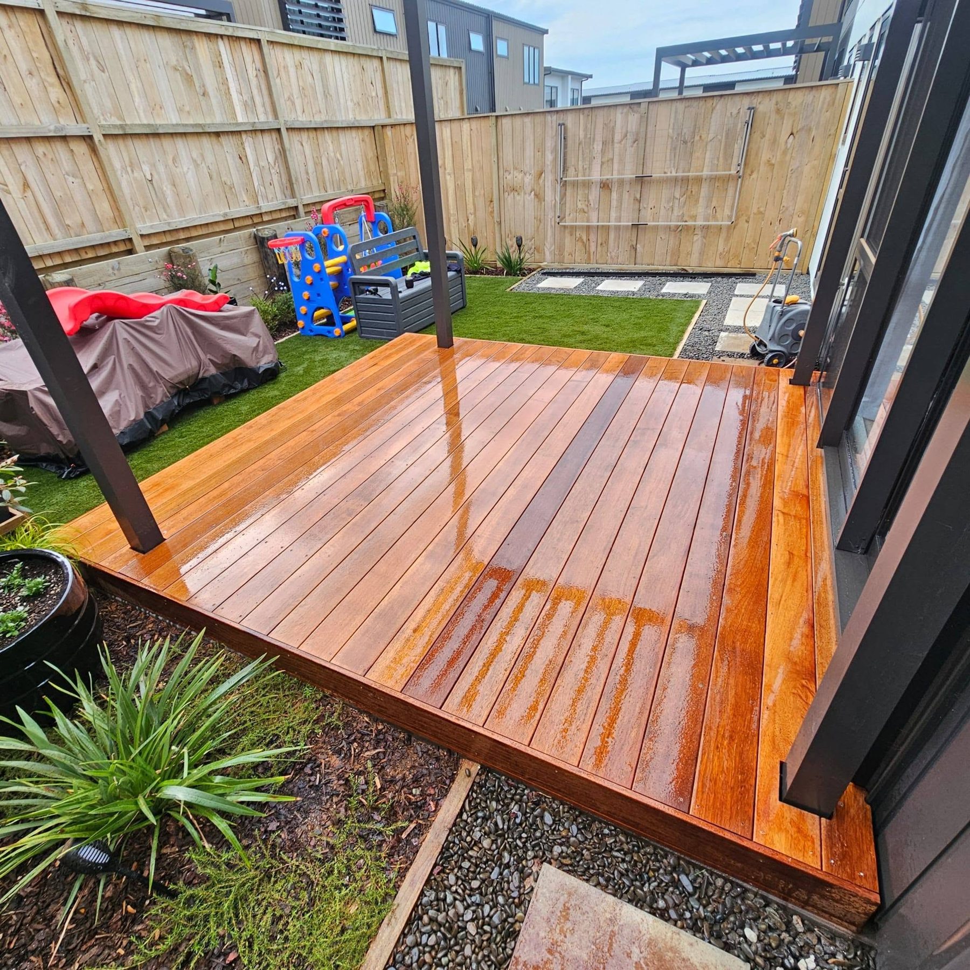
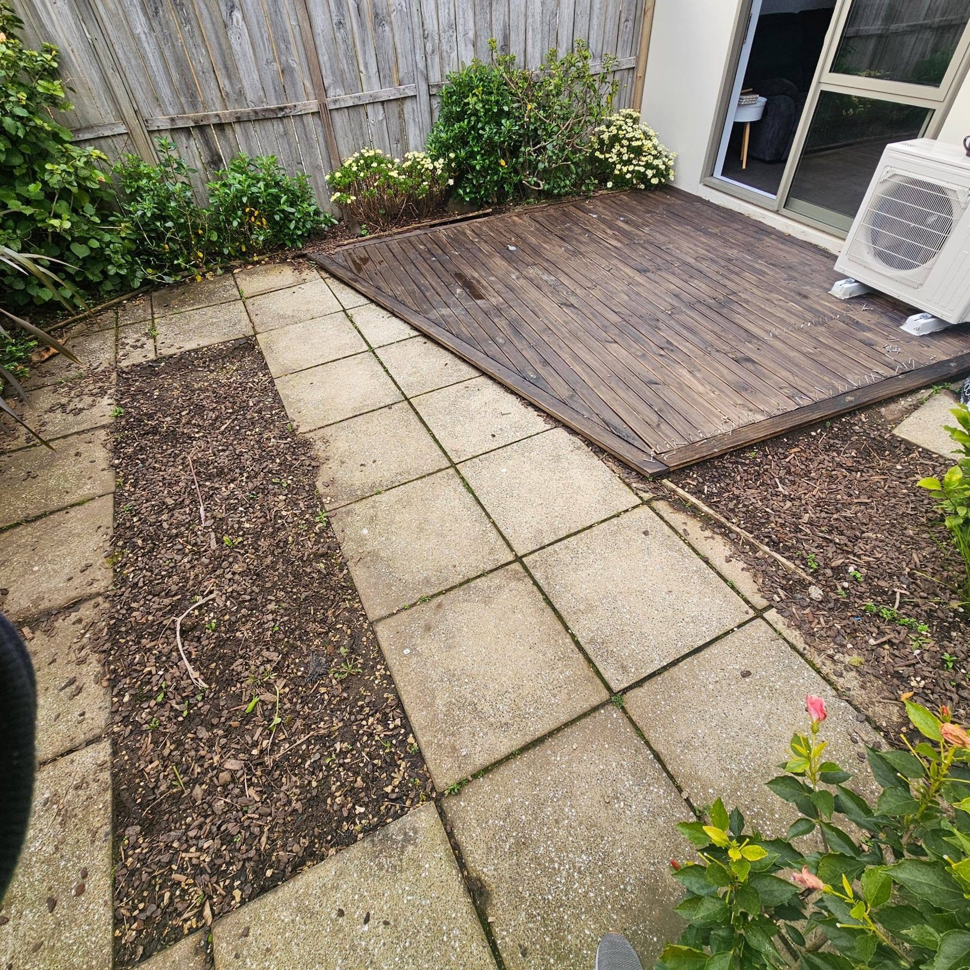
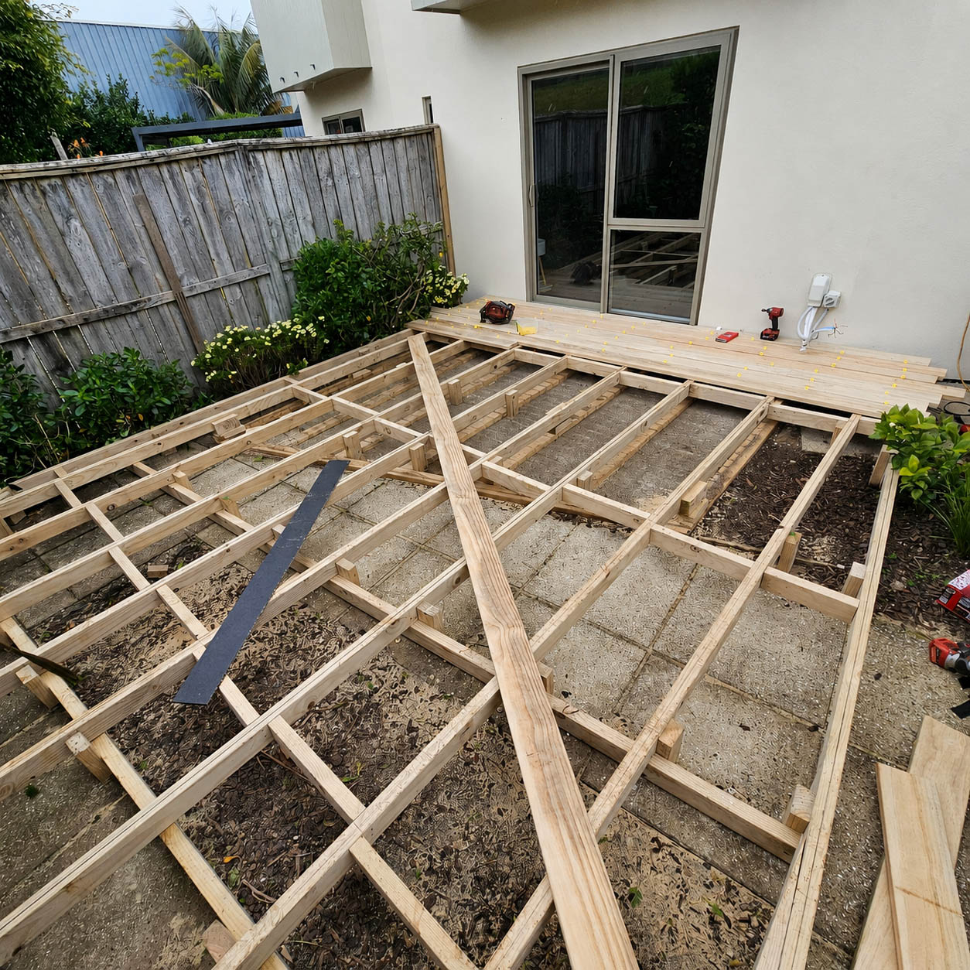
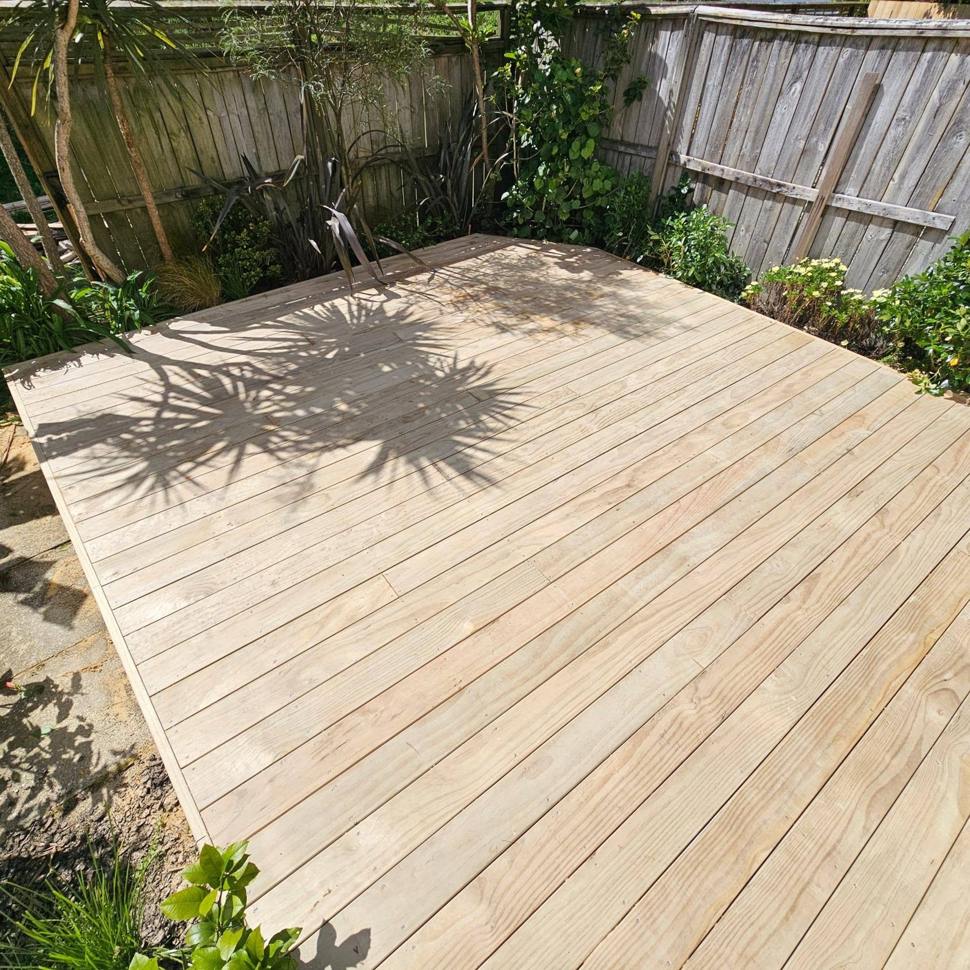
Deck replacement in a planted back yard

Auckland · Timber

A weathered old deck and tired paving lifted out and replaced with a larger timber deck that squares the yard up and works around established planting.

The challenge

The original deck had greyed off and no longer suited the space, and the paving beside it broke the yard into awkward pieces. The replacement had to sit level across the whole area while leaving mature plantings untouched.

The solution

The old deck came out and a new treated timber substructure was framed across the full width of the yard, packed and levelled off the house. Fresh boards were then laid in a single direction so the yard reads as one clean surface.

Weathered old deck and tired paving before replacement
before
New treated timber joists framed across the yard
during
Finished timber deck squared up across the back yard
after
Finished deck seen from the far corner of the garden
after

Decks, platforms and seating around Auckland

Auckland · Timber, Composite

A collection of smaller builds — cascading steps, a bush platform, poolside decking and built-in seating — from jobs across Auckland.

The challenge

Not every job is a full outdoor room. Plenty of the work is one considered addition: a set of steps that finally makes the lawn usable, a platform in the trees, a bench that solves the seating problem.

The solution

Each of these was set out on site to suit its own ground conditions and outlook, using the same substructure detailing and board spacing as the big builds.

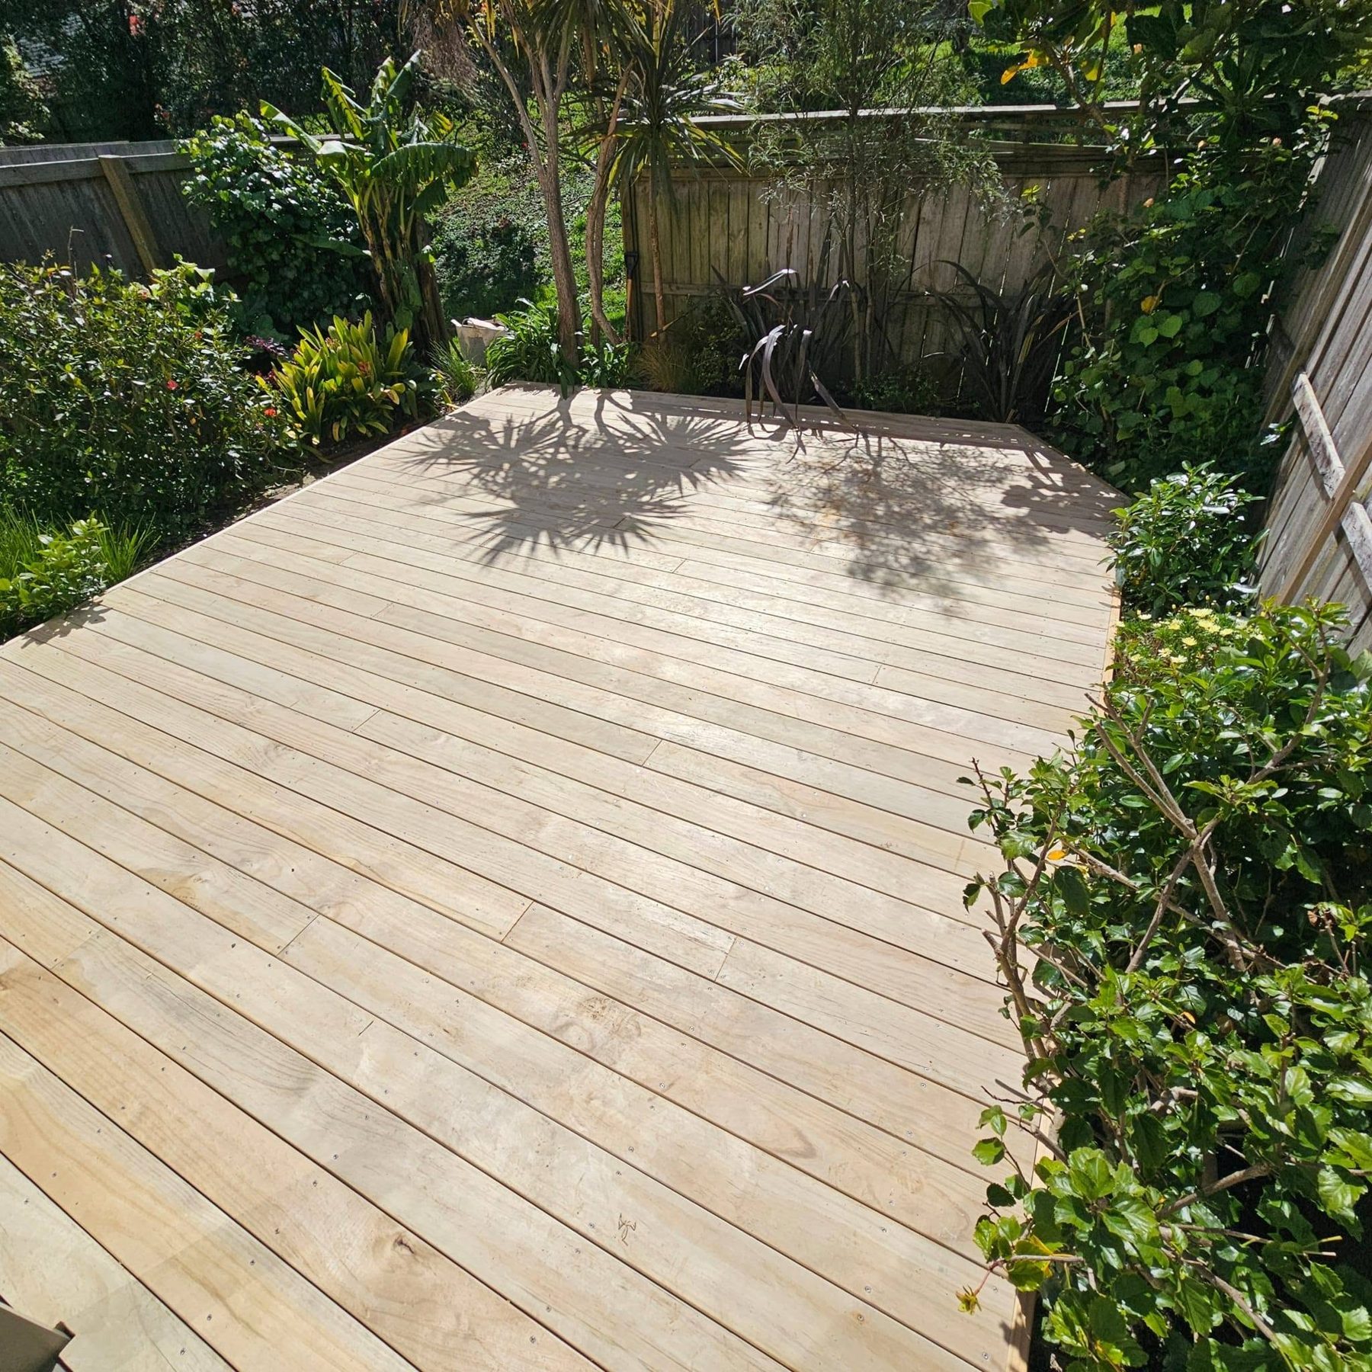
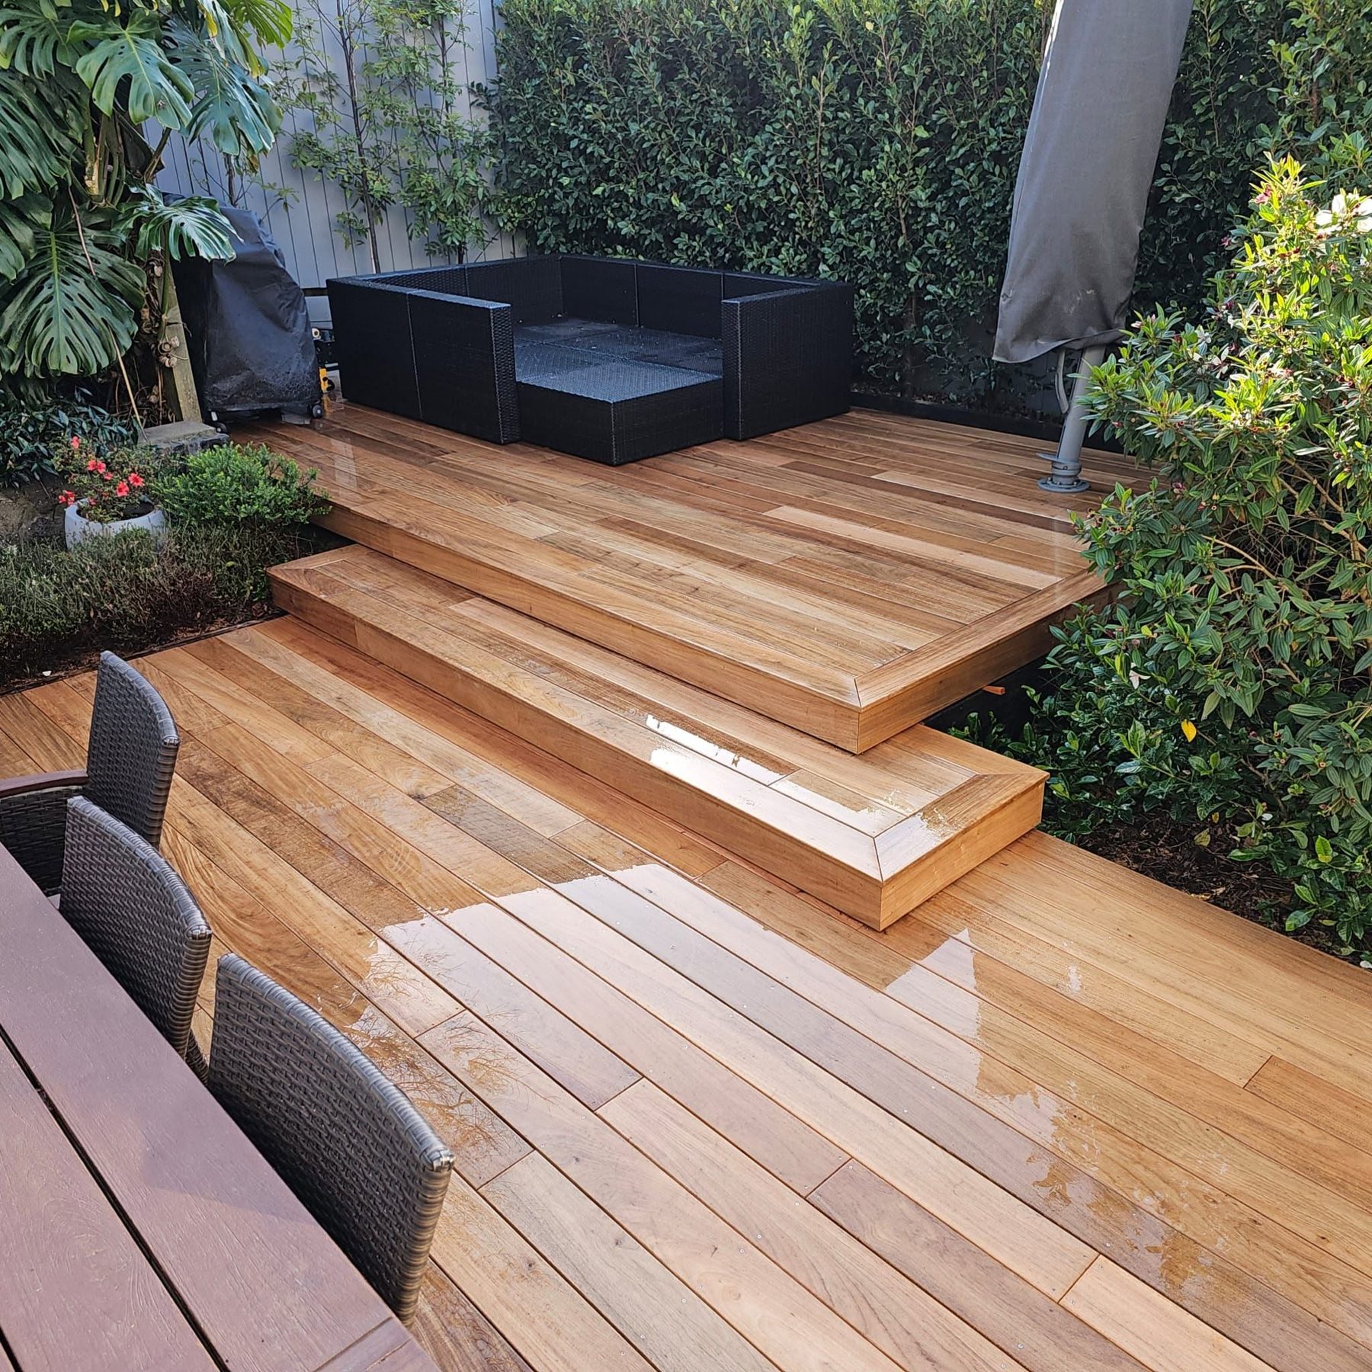
Timber deck with steps and outdoor furniture
after
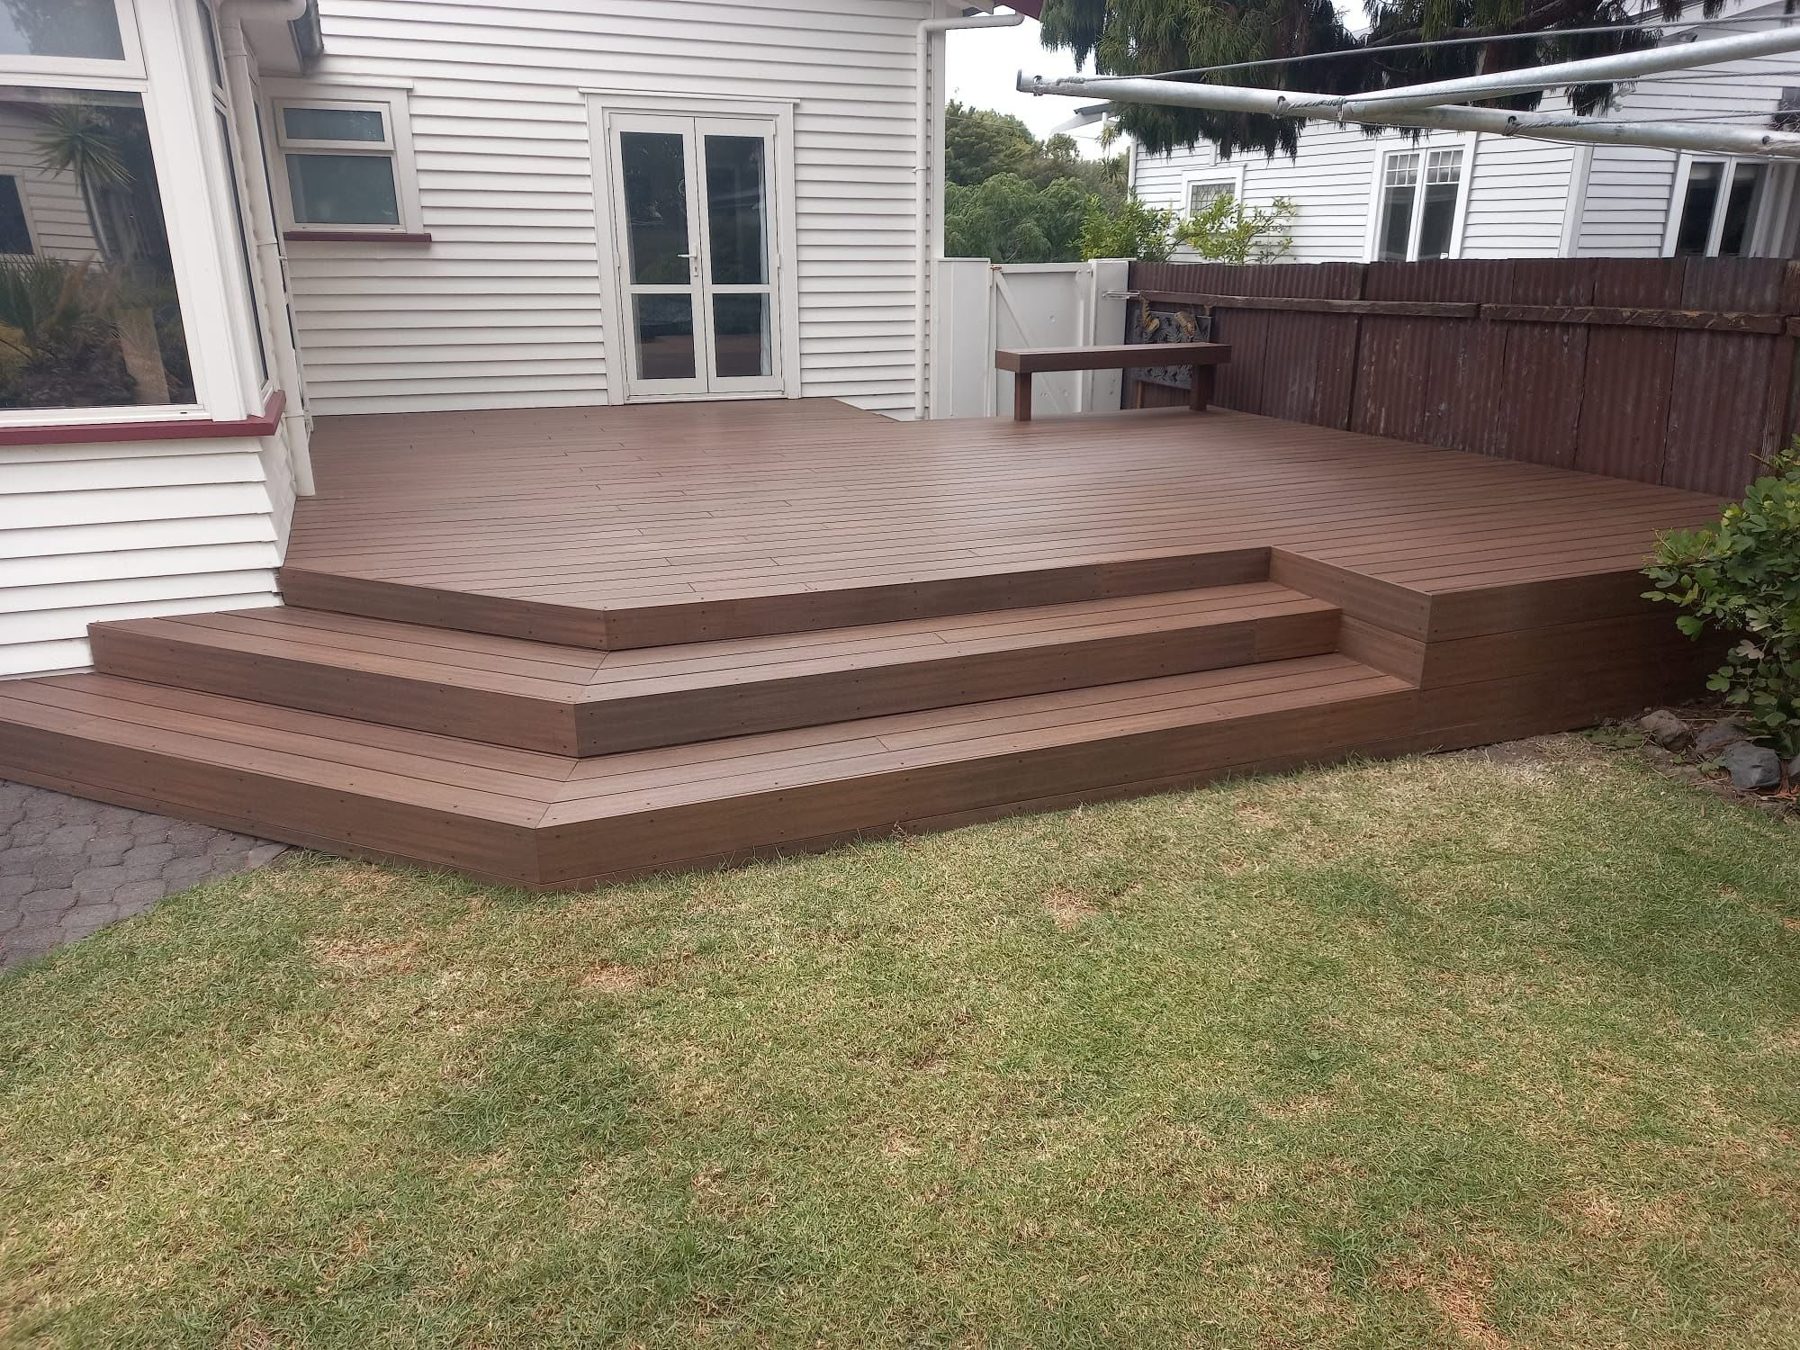
Wide composite steps cascading down to the lawn
after
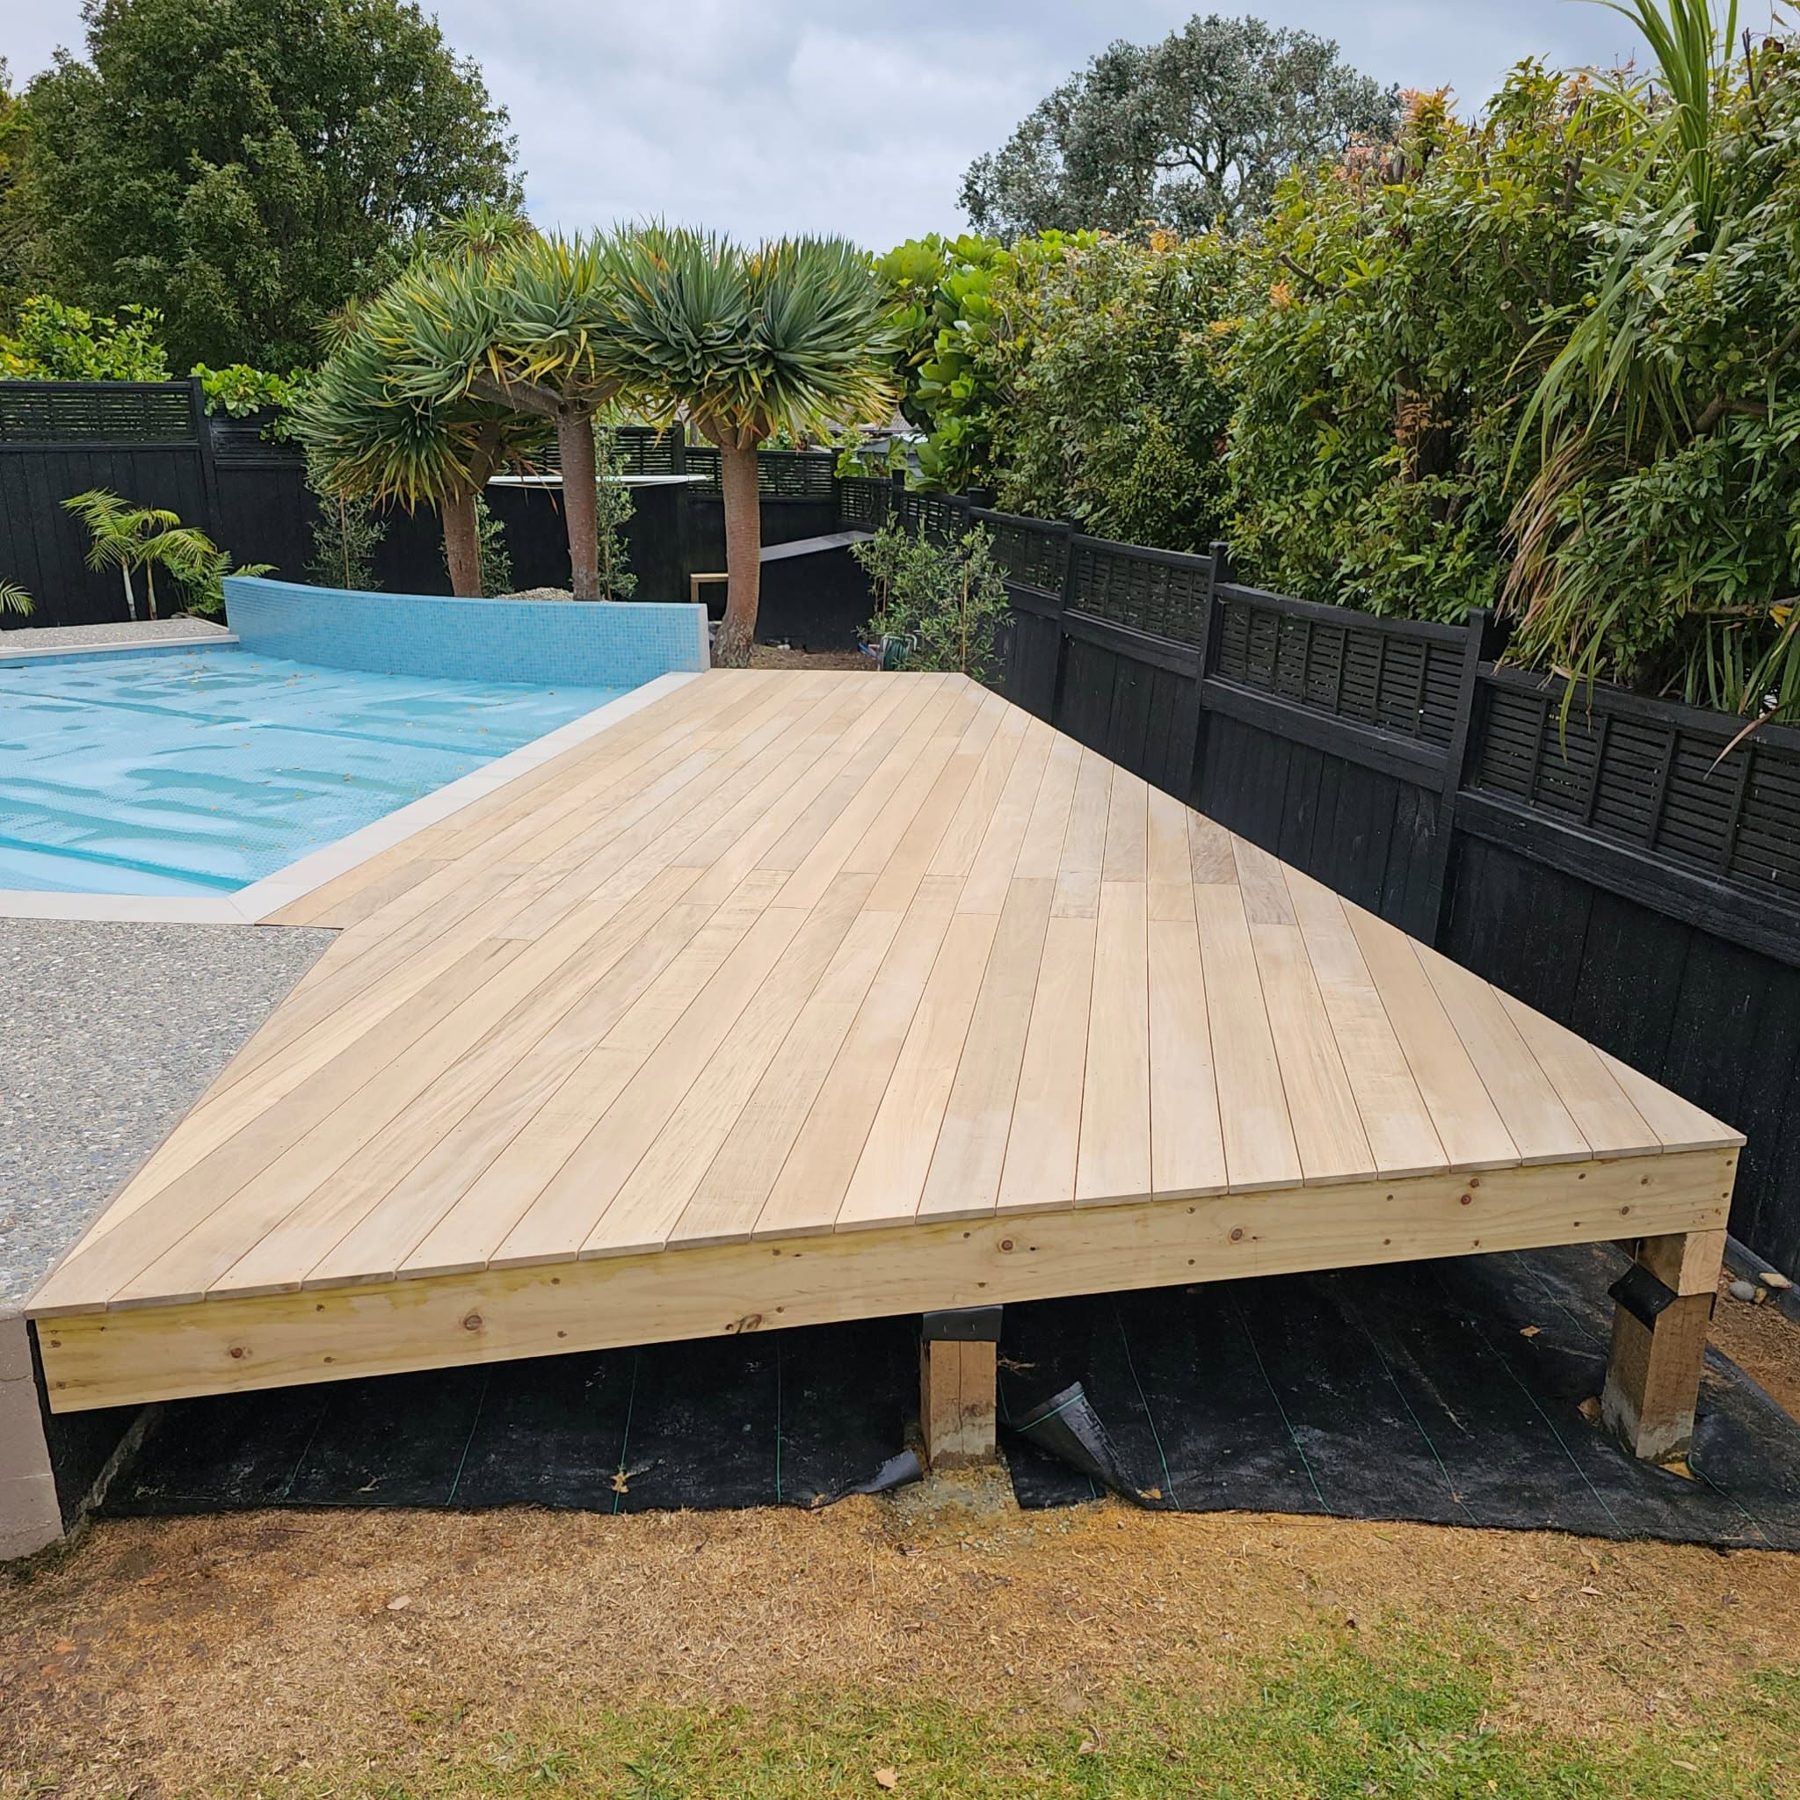
Pale timber decking beside a pool
after
Timber platform built out into native bush
after
Built-in timber bench seat on a finished deck
after