
Deck extensions
Deck Extensions on Auckland's North Shore
A lot of decks are nearly right. The table fits, just — until anyone else turns up. Extending is usually the cheapest way to get the space you actually need, because the hard parts are already there.
The craft in an extension is making the new section look original. That comes down to matching board direction and spacing, detailing the join properly, and getting the levels right where old meets new.
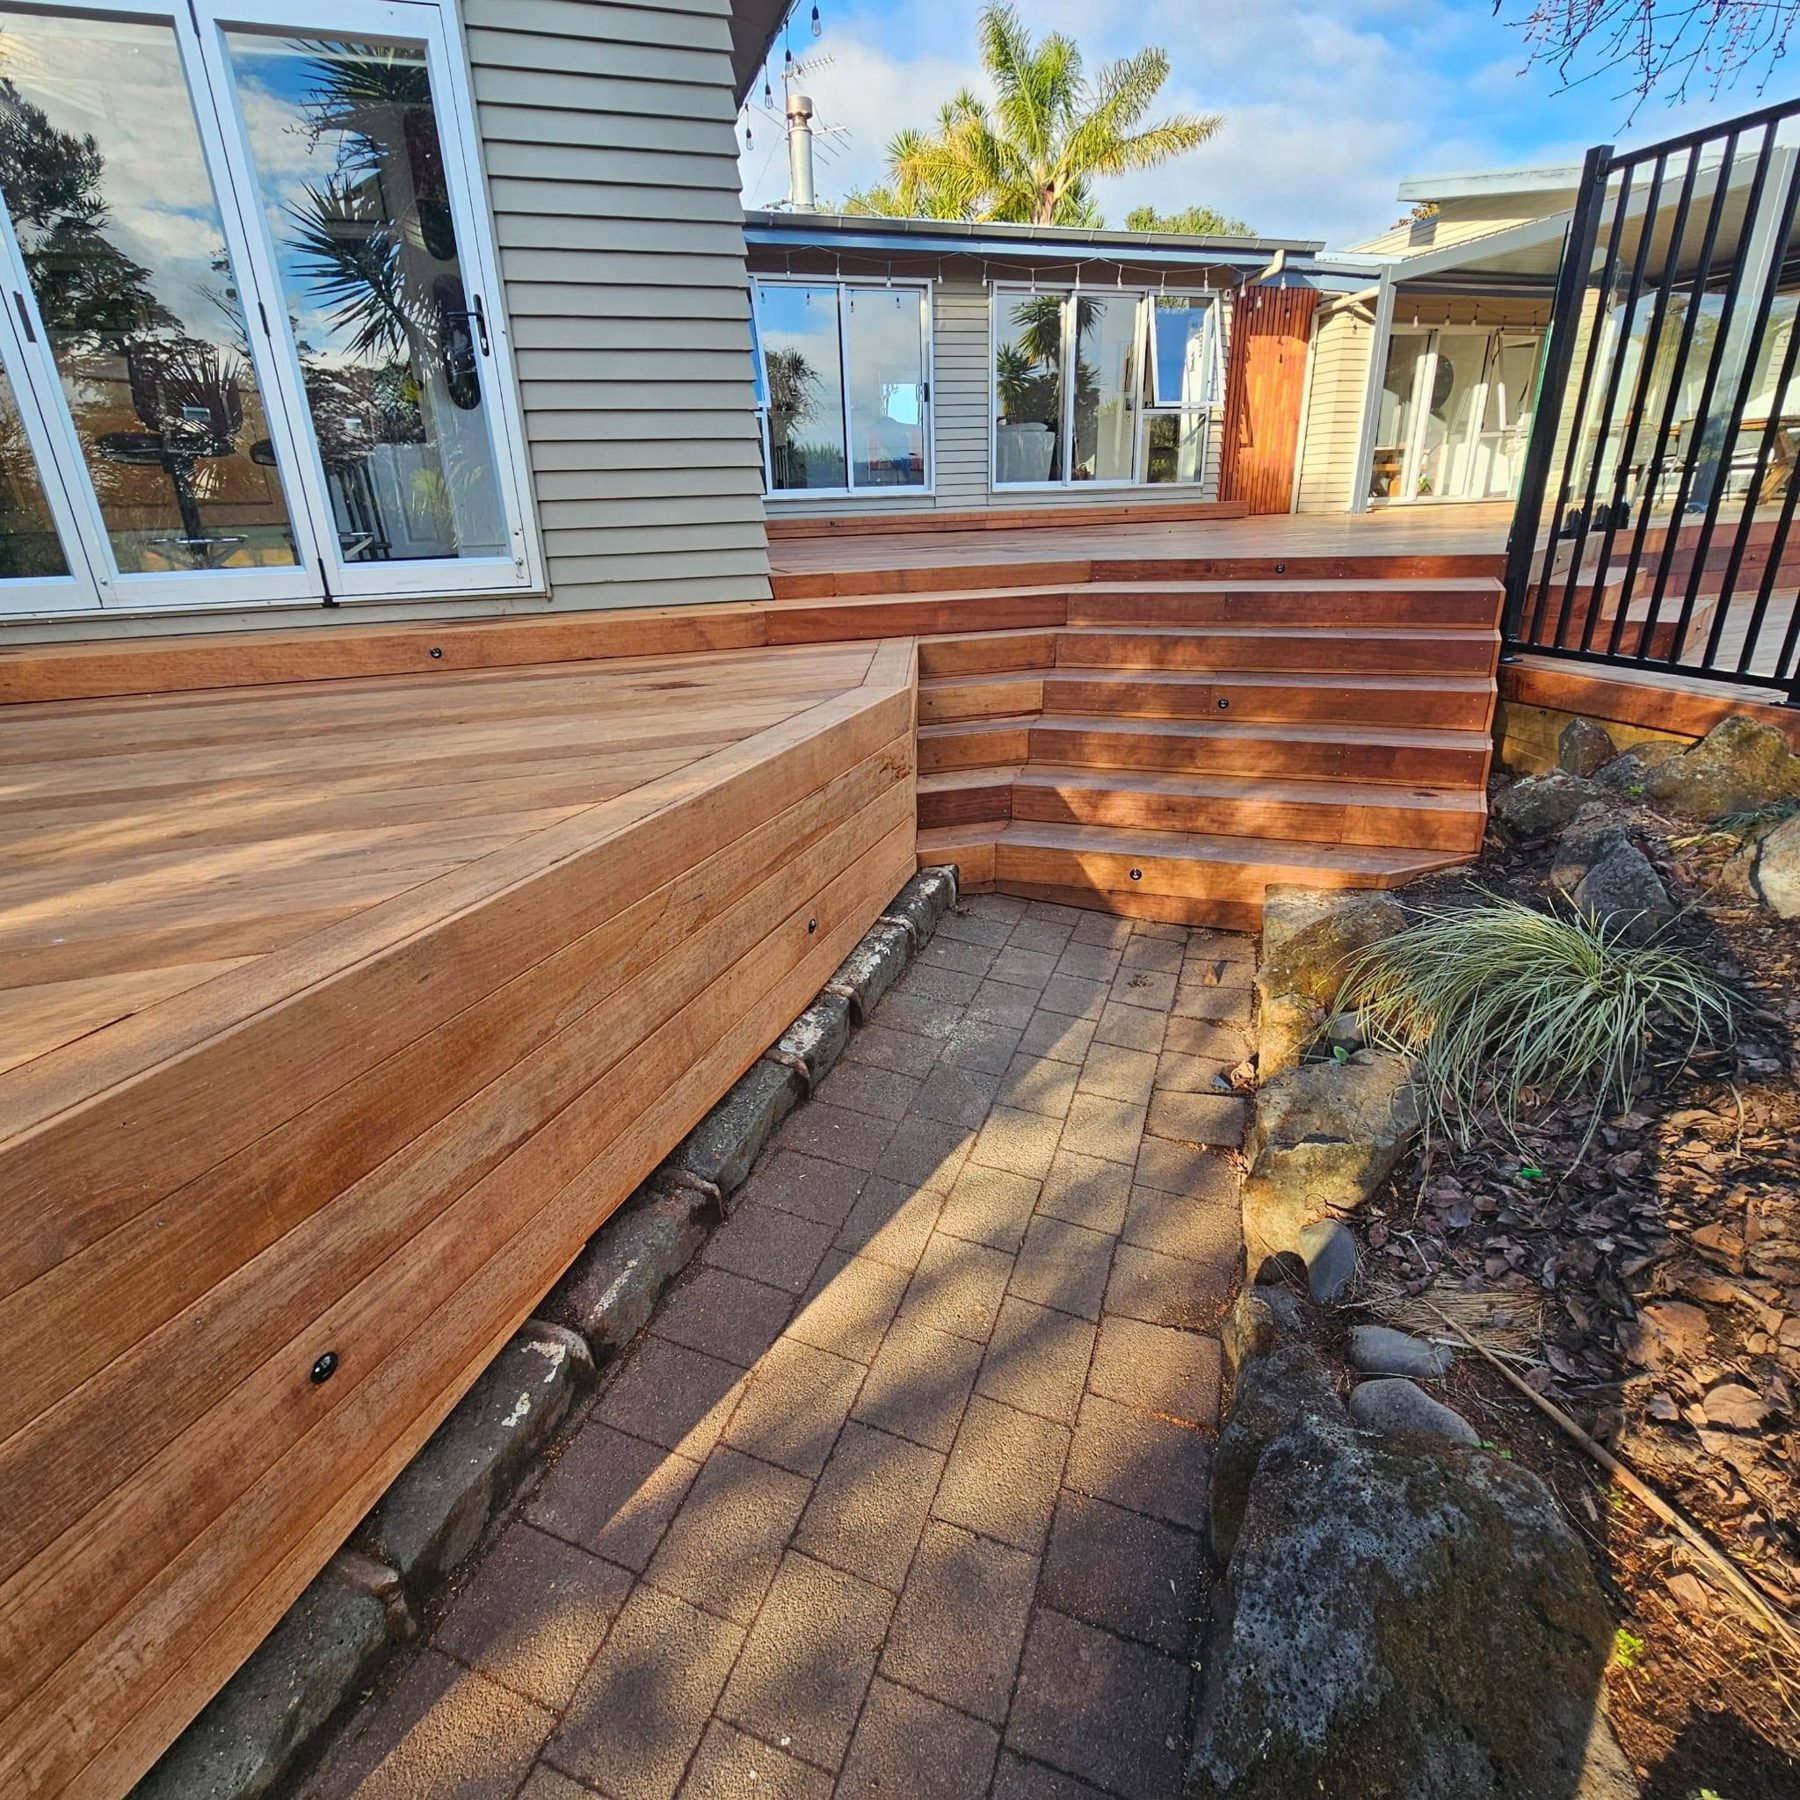
More room for entertaining
The most common reason: a deck built for two chairs that now has to hold a dining table, a barbecue and everyone standing around it. A metre or two of extra width changes how a deck gets used far more than the plan suggests.
A better connection to the house
Widening a deck across a set of french doors, or wrapping it around a corner to catch afternoon sun, makes the inside space feel bigger too. Threshold heights are checked so the step out is comfortable.
Adding stairs and access
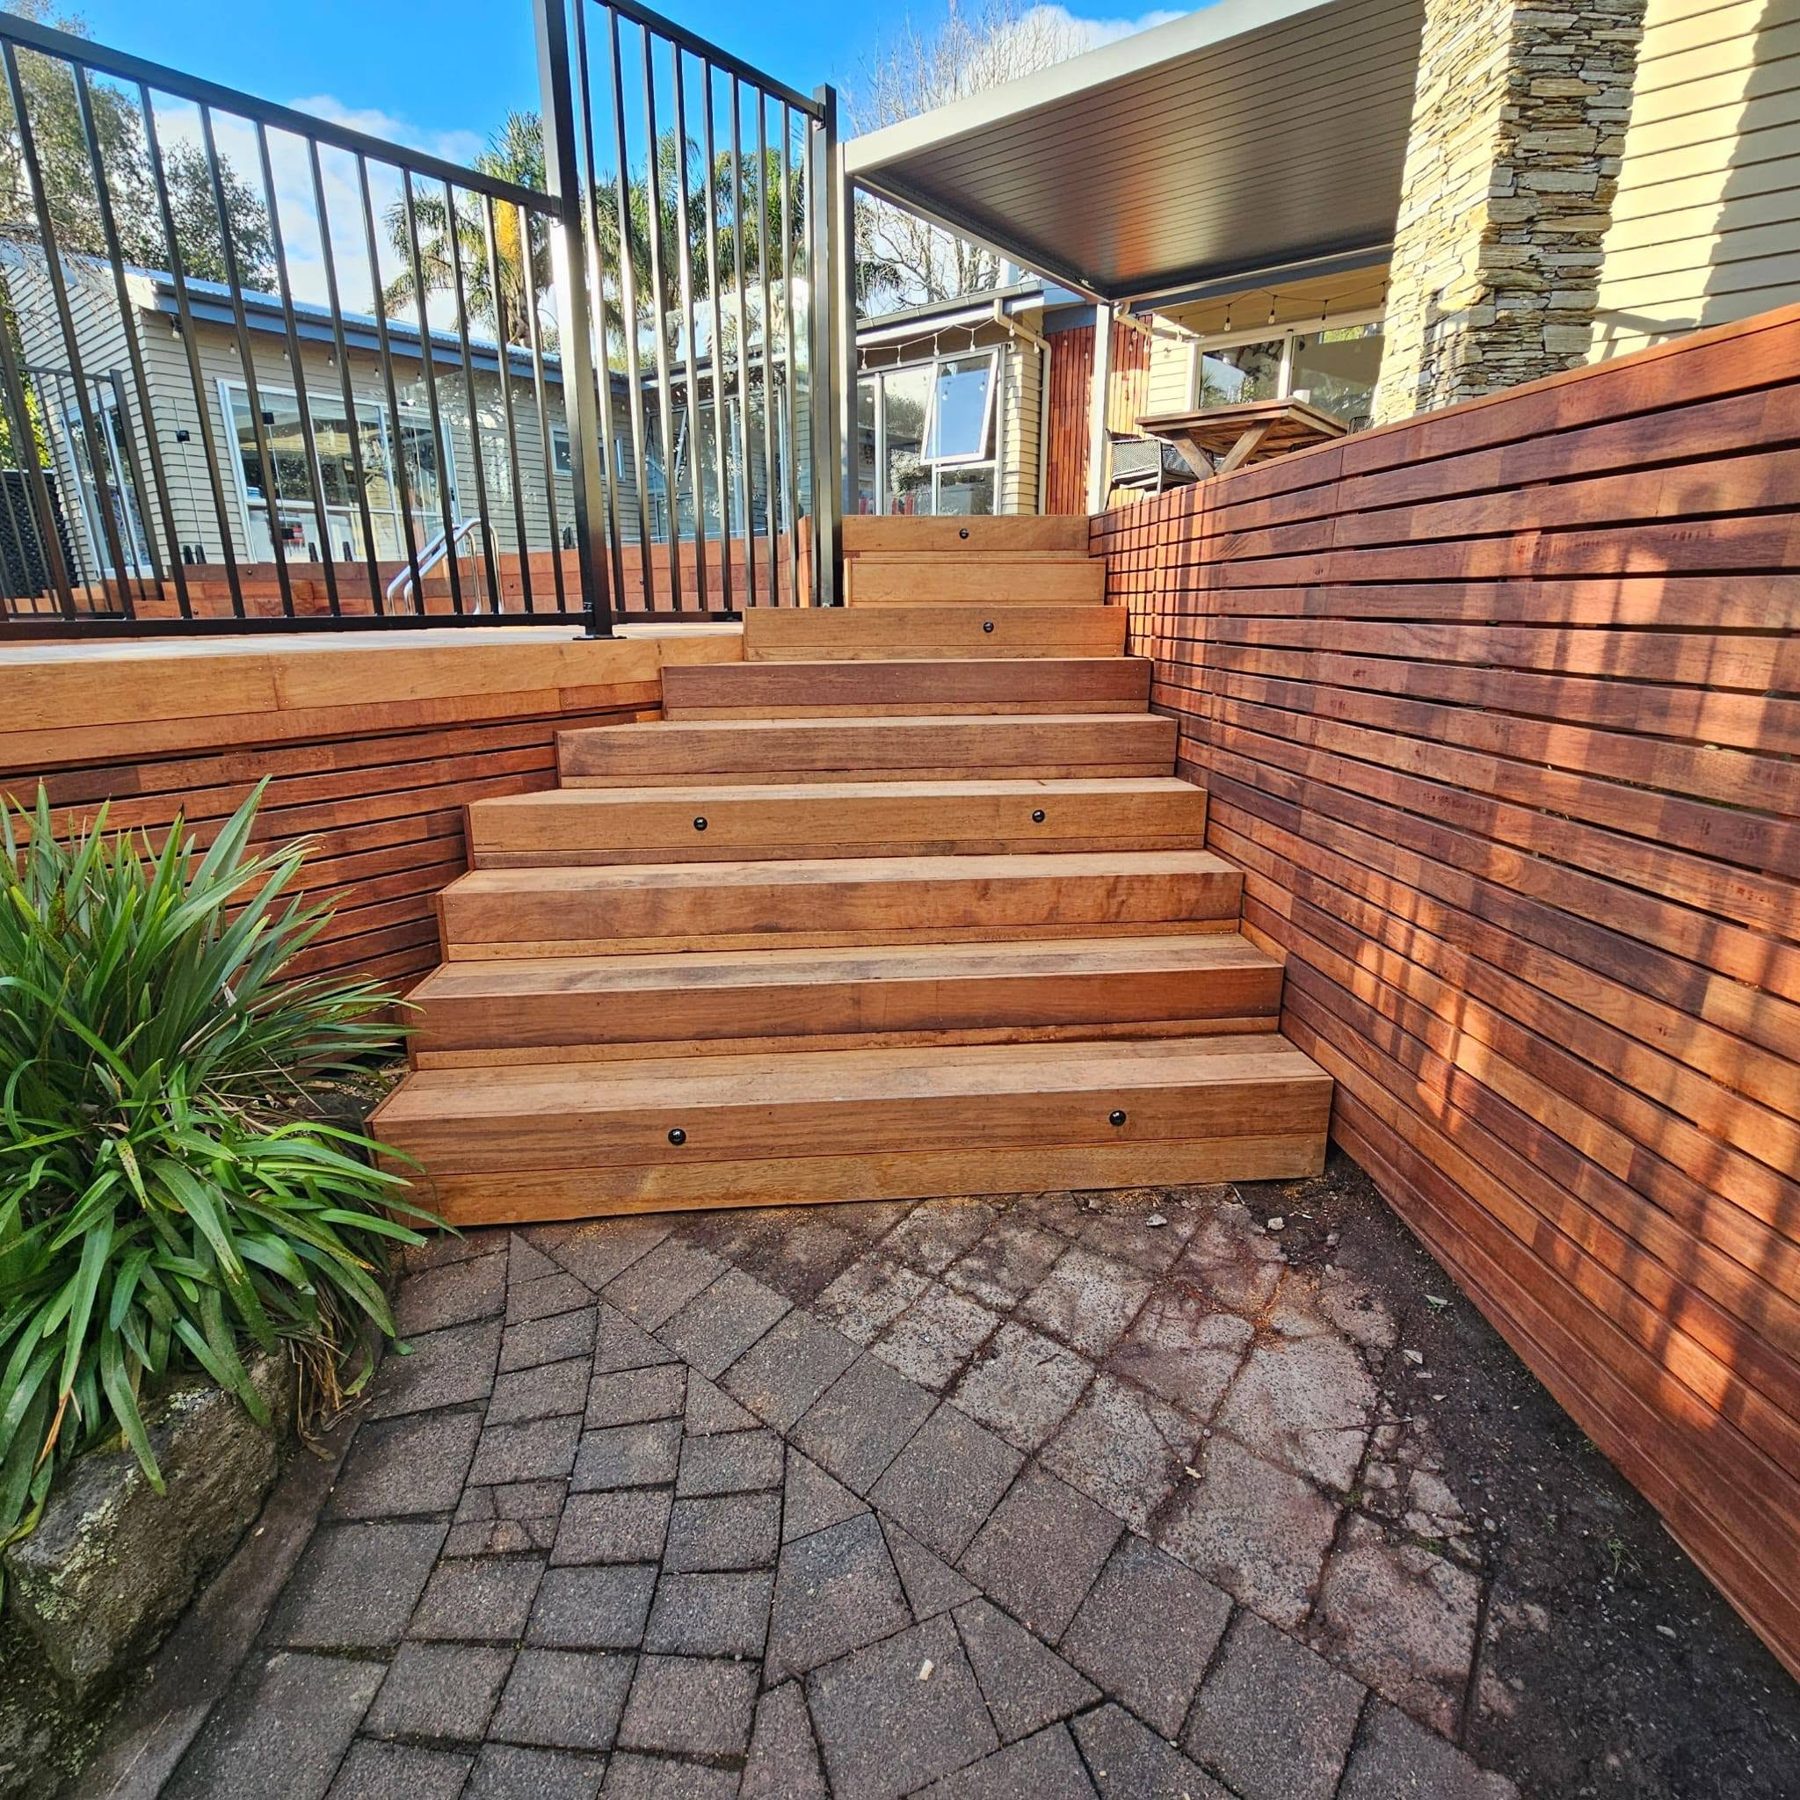
Plenty of extensions are really about access — a wide set of steps down to the lawn, or a landing that makes the side gate usable. Stringers are set out so every step is the same, which is what makes stairs feel safe.
Connecting different levels
Sloping Shore sections often end up with a deck at one height, a patio at another and a lawn somewhere below. Linking those with intermediate platforms and steps turns three disconnected areas into one usable space.
Extending around a pool
Where a pool has gone in after the deck, an extension can bring the surround right to the coping with a level entry. Around water the material choice and the finished level both matter more than usual.
Making narrow decks usable
A walkway-width deck along the side of a house is dead space. Widening it, even modestly, turns it into somewhere you can put a seat and a plant and actually stop.
Pergolas, louvres and screening
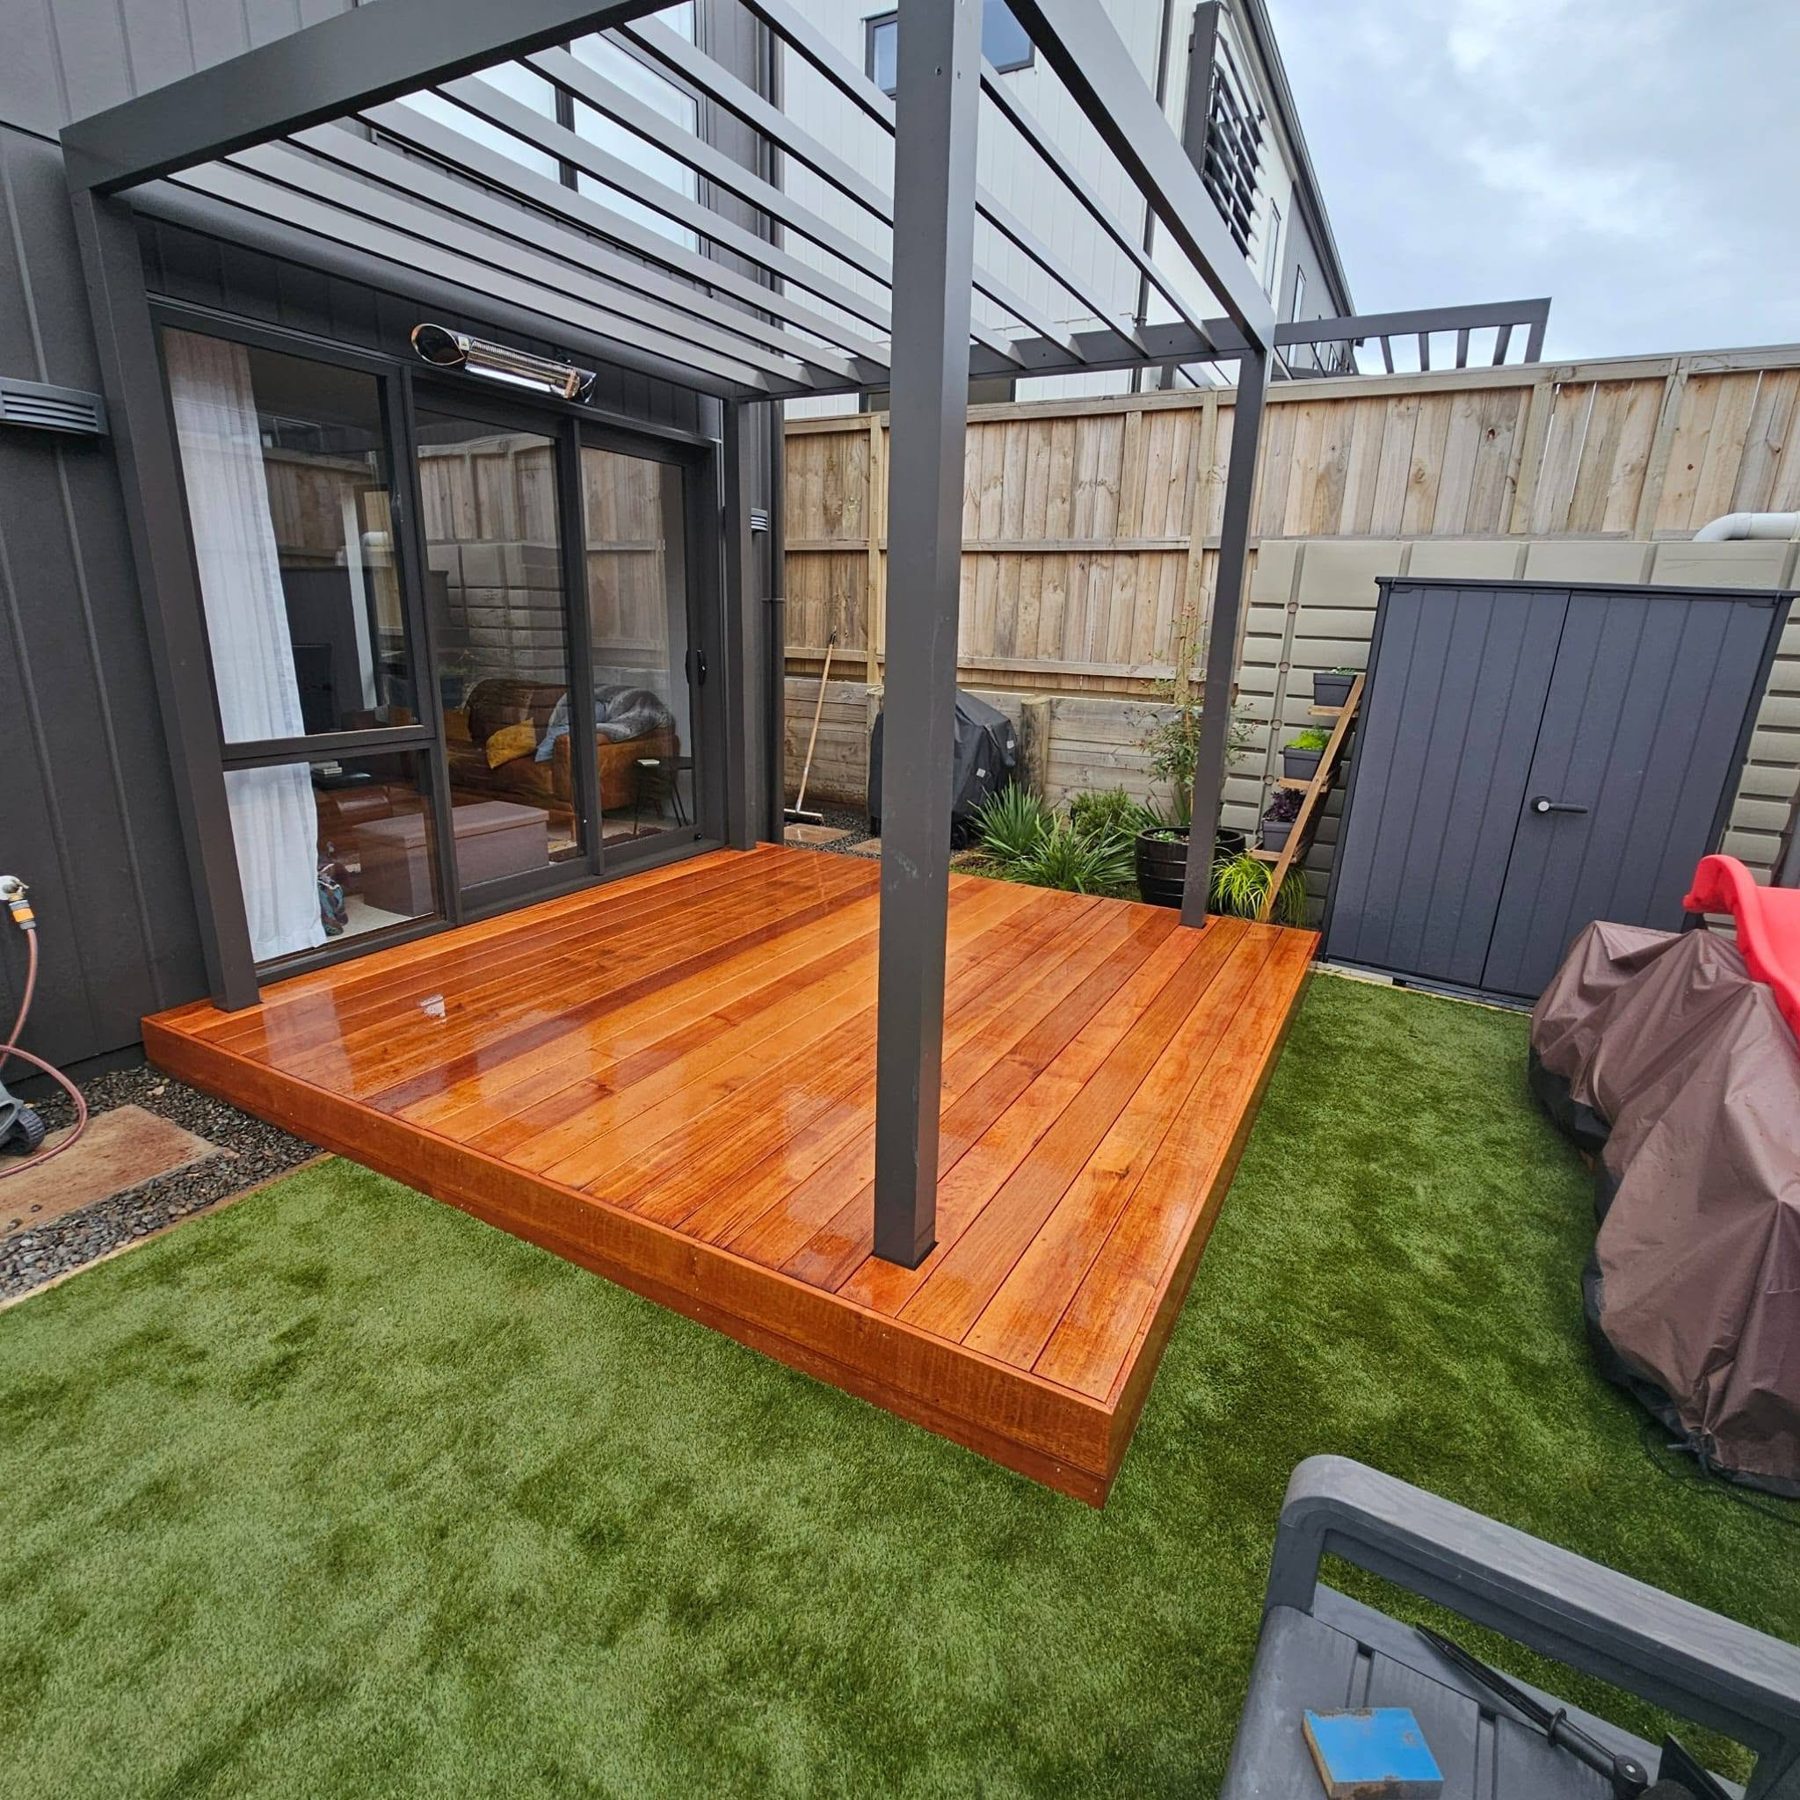
Extensions are the natural time to add shade or privacy. A pergola or slatted screen gets tied into the deck framing while the structure is open, which is much tidier than adding it later.
- —New section matched to the existing board direction and spacing
- —Substructure checked before anything new is fixed to it
- —Steps, landings and balustrades detailed to match
- —Old and new levels set out so the join is not a trip hazard
Related projects
- Elevated kwila deck, balustrade and garden walkway
- Kwila deck built under an existing louvre roof
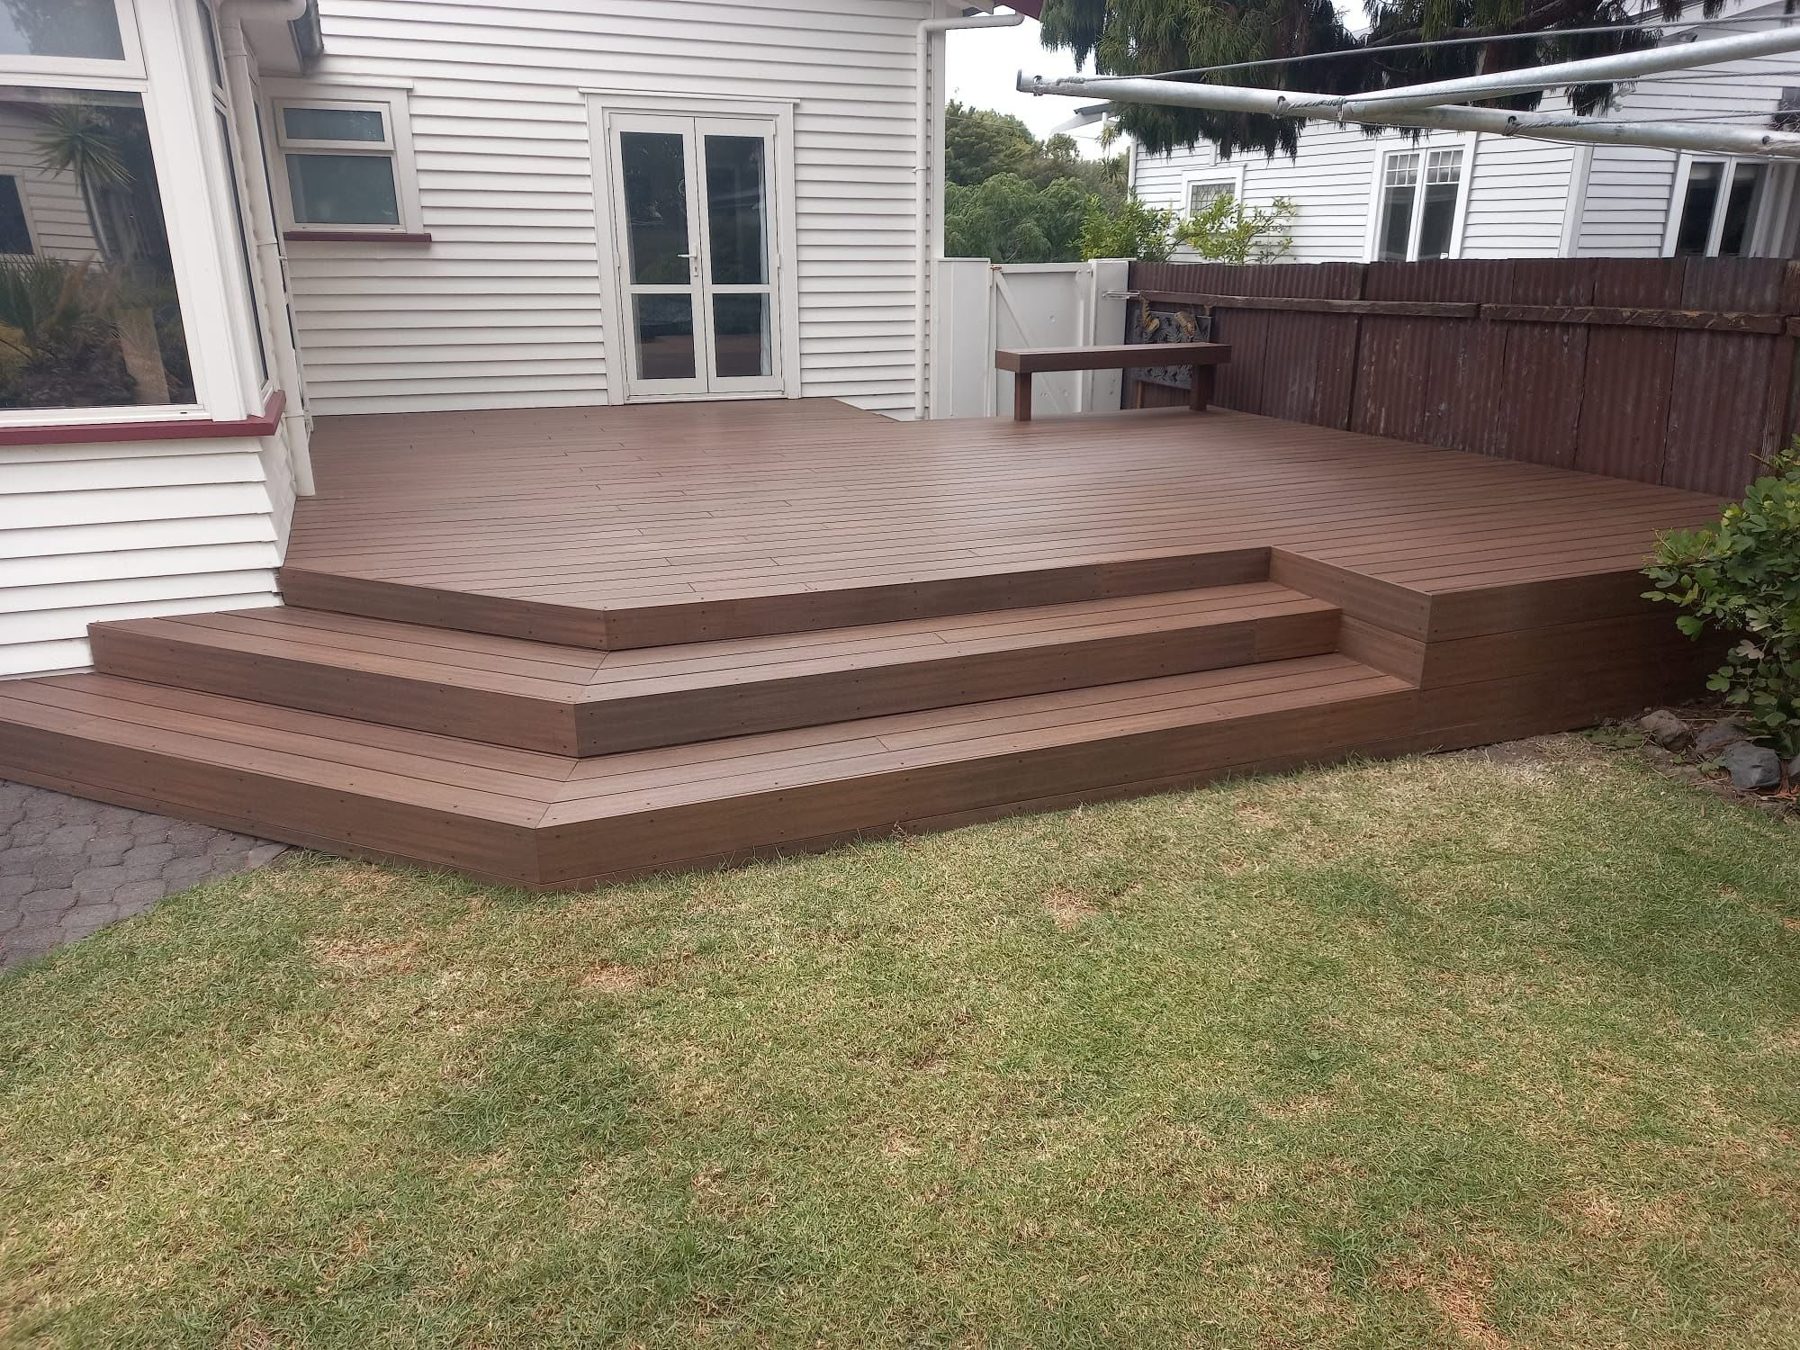
- Hardwood courtyard deck with planters and screening
Common questions
- Can an existing deck be extended?
- In most cases yes, as long as the existing substructure is sound. We check the framing and piles before quoting, because there is no point fixing new work to something that is on its way out.
- Will the new section match the old deck?
- New boards always look newer for a season or two, then weather in. Board direction, spacing and detailing are matched so the extension reads as part of the original deck rather than an add-on.
- Can you add stairs at the same time?
- Yes, and it is usually the right time to do it while the framing is open.
- Is extending cheaper than rebuilding?
- Generally, yes, because the existing structure and access are already there. If the old deck is failing, a replacement can work out better value overall.
Need a bit more deck?
We will come out, look at what is already there and price an extension that suits the deck you have.